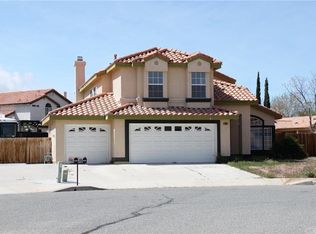
Welcome to this impeccably maintained 4-bedroom, 2.5-bathroom home offering 1,978 square feet of comfortable living space. Step inside to see the timeless charm this home has to offer with high ceilings, large windows radiating natural light, custom shutters, and formal dining room and seating area. The inviting living area flows seamlessly into an immaculate kitchen with granite countertops, stainless steel appliances featuring a KitchenAid microwave and a Viking 4 burner stove and plenty of cabinet space—ideal for entertaining or everyday living. The family room offers a charming wood burning or gas fireplace, perfect for cozy nights in. Downstairs includes a separate spacious laundry room that leads to the backyard and half bathroom. Take a stroll upstairs where you’ll find generously sized bedrooms including a roomy and inviting primary suite with a private ensuite bath and double sink vanity, home office, and even home gym! This house has it all and is move in ready! Check out the expansive backyard, offering endless possibilities for outdoor entertaining, gardening, or simply relaxing in your own private retreat. Backyard features include a built in barbecue, private massive jacuzzi room with included jacuzzi, concreted outdoor patio area perfect for dining, enchanting water fountain, dog run, shed, manicured landscaping, and rv parking! Your perfect outdoor oasis awaits you! This pristinely maintained home is located in a friendly neighborhood with convenient access to schools, parks, shopping, and major commuter routes, this move-in ready home is a rare find.
Sold for $475,000
Listed by: First Team Real Estate • Courtney Price • Contact: 714-536-9292
Bought with: Compass
$475,000
13004 San Miguel St, Victorville, CA 92392
4beds
1,978sqft
Single Family Residence
Built in 1991
8,500 Square Feet Lot
$469,500 Zestimate®
$240/sqft
$2,804 Estimated rent
Home value
$469,500
$423,000 - $521,000
$2,804/mo
Zestimate® history
Owner options
List your home for rent
$2,804/mo
Rent Zestimate®
Find your next renter with Zillow Rental Manager. Plus, with online applications, you can quickly screen prospective tenants – for free.
$2,804/mo
Rent Zestimate®
Refinance and save
$3,005/mo
Est. payment
Refinancing to a lower rate could help reduce your monthly payments and save thousands over the life of the loan.
$3,005/mo
Est. payment
Explore your selling options
Work with a Zillow partner agent
Leverage their expertise and Zillow's premium Showcase listings to get your home seen by more buyers.
Get startedList with your own agent
Get your home in front of millions of buyers by listing it on Zillow.
Learn how to do itSell it yourself
Take full control of how buyers see your home on Zillow by listing For Sale by Owner (FSBO).
List your homeWhat's special
Rv parkingExpansive backyardEnchanting water fountainImmaculate kitchenPrivate ensuite bathSeparate spacious laundry roomHome office
Zillow last checked:
Listing updated:
Listed by:
Courtney Price DRE #02138527 951-453-5913,
First Team Real Estate,
Nancy Jacobson DRE #02138528,
First Team Real Estate
Bought with:
Karina Castillo, DRE #02031198
Compass
Source: CRMLS,MLS#: OC25085973 Originating MLS: California Regional MLS
Originating MLS: California Regional MLSFacts & features
Interior
Bedrooms & bathrooms
- Bedrooms: 4
- Bathrooms: 3
- Full bathrooms: 2
- 1/2 bathrooms: 1
- Main level bathrooms: 1
Rooms
- Room types: Bedroom, Entry/Foyer, Exercise Room, Family Room, Kitchen, Laundry, Living Room, Primary Bedroom, Office, Other
Primary bedroom
- Features: Primary Suite
Bedroom
- Features: All Bedrooms Up
Bathroom
- Features: Bathroom Exhaust Fan, Bathtub, Dual Sinks, Granite Counters, Linen Closet, Separate Shower, Walk-In Shower
Kitchen
- Features: Granite Counters
Heating
- Central
Cooling
- Central Air
Appliances
- Included: Built-In Range, Convection Oven, Disposal, Microwave, Refrigerator, Water To Refrigerator
- Laundry: Washer Hookup, Electric Dryer Hookup, Gas Dryer Hookup, Laundry Room
Features
- Brick Walls, Ceiling Fan(s), Granite Counters, High Ceilings, Open Floorplan, Pantry, Recessed Lighting, Storage, All Bedrooms Up, Primary Suite, Walk-In Closet(s)
- Flooring: Carpet, Tile
- Windows: Double Pane Windows, Shutters
- Has fireplace: Yes
- Fireplace features: Family Room, Gas, Wood Burning
- Common walls with other units/homes: No Common Walls
Interior area
- Total interior livable area: 1,978 sqft
Property
Parking
- Total spaces: 3
- Parking features: Driveway, Garage, RV Access/Parking
- Attached garage spaces: 3
Accessibility
- Accessibility features: None
Features
- Levels: Two
- Stories: 2
- Entry location: Front door
- Patio & porch: Concrete, Patio
- Exterior features: Barbecue
- Pool features: None
- Has spa: Yes
- Spa features: Private
- Fencing: Block,Wood
- Has view: Yes
- View description: Desert
Lot
- Size: 8,500 Square Feet
- Features: 0-1 Unit/Acre, Back Yard, Front Yard, Landscaped, Sprinkler System
Details
- Additional structures: Shed(s)
- Parcel number: 3095041350000
- Special conditions: Standard
Construction
Type & style
- Home type: SingleFamily
- Architectural style: Traditional
- Property subtype: Single Family Residence
Materials
- Roof: Tile
Condition
- Turnkey
- New construction: No
- Year built: 1991
Utilities & green energy
- Electric: 220 Volts
- Sewer: Public Sewer
- Water: Public
- Utilities for property: Cable Connected, Electricity Connected, Natural Gas Connected, Phone Connected, Sewer Connected, Water Connected
Community & HOA
Community
- Features: Sidewalks
Location
- Region: Victorville
Financial & listing details
- Price per square foot: $240/sqft
- Tax assessed value: $249,628
- Annual tax amount: $2,987
- Date on market: 5/1/2025
- Cumulative days on market: 30 days
- Listing terms: Cash,Cash to New Loan,Conventional,FHA,VA Loan
- Inclusions: Jacuzzi and jacuzzi room, fountain outside, shed
- Exclusions: Refrigerator, washer, dryer
- Road surface type: Paved
Price history
| Date | Event | Price |
|---|---|---|
| 6/20/2025 | Sold | $475,000$240/sqft |
Source:  CRMLS #OC25085973 Report a problem CRMLS #OC25085973 Report a problem | ||
| 6/3/2025 | Pending sale | $475,000$240/sqft |
Source: CRMLS #OC25085973 Report a problem | ||
| 5/1/2025 | Listed for sale | $475,000$240/sqft |
Source: CRMLS #OC25085973 Report a problem | ||
Public tax history
| Year | Property taxes | Tax assessment |
|---|---|---|
| 2025 | $2,987 +7% | $249,628 +2% |
| 2024 | $2,792 +1.1% | $244,733 +2% |
| 2023 | $2,762 +2% | $239,934 +2% |
| 2022 | $2,708 -5.3% | $235,230 +2% |
| 2021 | $2,859 +1.9% | $230,618 +1% |
| 2020 | $2,805 +0.7% | $228,253 +2% |
| 2019 | $2,784 -1% | $223,777 +2% |
| 2018 | $2,812 +3% | $219,389 +2% |
| 2017 | $2,731 | $215,088 +2% |
| 2016 | $2,731 +2% | $210,871 +1.5% |
| 2015 | $2,678 +3.6% | $207,703 +2% |
| 2014 | $2,584 | $203,635 +0.5% |
| 2013 | -- | $202,715 +2% |
| 2012 | -- | $198,740 +2% |
| 2011 | -- | $194,843 +0.8% |
| 2010 | -- | $193,387 -0.2% |
| 2009 | -- | $193,847 +2% |
| 2008 | -- | $190,046 +2% |
| 2007 | -- | $186,319 +2% |
| 2006 | -- | $182,666 +2% |
| 2005 | -- | $179,085 +2% |
| 2004 | -- | $175,573 +34.9% |
| 2003 | -- | $130,178 |
| 2002 | -- | $130,178 |
| 2001 | -- | $130,178 |
| 2000 | -- | $130,178 |
Find assessor info on the county website
Neighborhood: 92392
Nearby homes
- $479,6004 bd3 ba2.5k sqft12998 San Miguel St, Victorville, CA 92392Off Market
- $463,0004 bd2 ba1.6k sqft13012 San Miguel St, Victorville, CA 92392Off Market
- $492,9004 bd3 ba2.5k sqft13009 Canta Loma Ln, Victorville, CA 92392Off Market
- $420,4004 bd2 ba2k sqft13019 Canta Loma Ln, Victorville, CA 92392Off Market
- $423,7004 bd2 ba1.6k sqft13001 San Miguel St, Victorville, CA 92392Off Market
- $489,6005 bd3 ba2.5k sqft13016 San Miguel St, Victorville, CA 92392Off Market
- $446,4004 bd3 ba2.1k sqft12980 San Miguel St, Victorville, CA 92392Off Market
- $537,5005 bd3 ba2.7k sqft12327 San Joaquin Dr, Victorville, CA 92392Off Market
Nearby schools
GreatSchools rating
- 4/10Eagle Ranch SchoolGrades: K-5Distance: 0.6 mi
- 1/10Mesa Linda Middle SchoolGrades: 6-8Distance: 1 mi
- 3/10Silverado High SchoolGrades: 9-12Distance: 2.2 mi
Schools provided by the listing agent
- Middle: Mesa
- High: Silverado
Source: CRMLS. This data may not be complete. We recommend contacting the local school district to confirm school assignments for this home.
Get a cash offer in 3 minutes
Find out how much your home could sell for in as little as 3 minutes with a no-obligation cash offer.
Estimated market value
$469,500
Get a cash offer in 3 minutes
Find out how much your home could sell for in as little as 3 minutes with a no-obligation cash offer.
Estimated market value
$469,500
- California
- San Bernardino County
- Victorville
- 92392
- 13004 San Miguel St
Nearby cities
Nearby zip codes
Other Victorville Topics
