Stunning Mississippi River view property offering 3,400+ sq ft, set on 23.65 private acres for exceptional seclusion. Location, location, location! Own a piece of the historic Brownsville bluffs with sweeping river views. This 3BR, 2BA home with a 3-car garage features an expansive family room and sunroom, both capturing breathtaking, unobstructed views of the Mighty Mississippi stretching into WI. Enjoy incredible sunrises over the river, filling the home with natural light, and seasonal swan sightings add to the setting. The walkout basement adds valuable living space, including 2 non-conforming rooms ideal for guests, office, or flex use. Wildcat Park & public boat landing is just 4 minutes north, offering easy river access. An excellent primary home or weekend getaway.
Active
Price cut: $30.9K (7/6)
$699,000
13004 State #26, Brownsville, MN 55919
3beds
3,636sqft
:
Get pre-qualified$4,538/mo
Single Family
Built in 1973
7.3 Acres Lot
$672,000 Zestimate®
$192/sqft
$-- HOA
What's special
Sweeping river viewsExpansive family room
- 79 days |
- 682 |
- 25 |
Zillow last checked:
Listing updated:
Listed by:
Nicole Dahl 608-781-2116,
@properties La Crosse
Source: NorthstarMLS as distributed by MLS GRID,MLS#: 7067090
Facts & features
Interior
Bedrooms & bathrooms
- Bedrooms: 3
- Bathrooms: 2
- Full bathrooms: 2
Bedroom
- Level: Main
- Area: 165 Square Feet
- Dimensions: 15x11
Bedroom 2
- Level: Main
- Area: 136.35 Square Feet
- Dimensions: 13.5x10.10
Bedroom 3
- Level: Main
- Area: 90 Square Feet
- Dimensions: 10x9
Family room
- Level: Lower
- Area: 240.64 Square Feet
- Dimensions: 18.8x12.8
Guest room
- Level: Lower
- Area: 153.6 Square Feet
- Dimensions: 12x12.8
Guest room
- Level: Lower
- Area: 223.75 Square Feet
- Dimensions: 12.5x17.9
Kitchen
- Level: Main
- Area: 150.08 Square Feet
- Dimensions: 11.2x13.4
Living room
- Level: Main
- Area: 329.64 Square Feet
- Dimensions: 24.6x13.4
Recreation room
- Level: Main
- Area: 1146.1 Square Feet
- Dimensions: 33.6x34.11
Sun room
- Level: Main
- Area: 189 Square Feet
- Dimensions: 12.6x15
Heating
- Forced Air, Zoned
Cooling
- Central Air, Ductless Mini-Split, Zoned
Appliances
- Included: Dishwasher, Dryer, Microwave, Range, Refrigerator, Washer
- Laundry: In Basement
Features
- Basement: Full,Partially Finished,Walk-Out Access
- Number of fireplaces: 3
- Fireplace features: Family Room, Gas, Living Room
Interior area
- Total structure area: 4,856
- Total interior livable area: 3,636 sqft
- Finished area above ground: 2,656
- Finished area below ground: 980
Property
Parking
- Total spaces: 3
- Parking features: Attached, Tuckunder Garage
- Attached garage spaces: 3
Accessibility
- Accessibility features: None
Features
- Levels: One
- Stories: 1
- Has view: Yes
- View description: East, River
- Has water view: Yes
- Water view: River
- Waterfront features: River View
Lot
- Size: 7.3 Acres
- Dimensions: 455 x 580 x 442 x 509
Details
- Foundation area: 4224
- Additional parcels included: 020300000
- Parcel number: R020208000
- Zoning description: Residential-Single Family
- Wooded area: 1001880
Construction
Type & style
- Home type: SingleFamily
- Property subtype: Single Family
Condition
- New construction: No
- Year built: 1973
Utilities & green energy
- Gas: Propane
- Sewer: Private Sewer, Tank with Drainage Field
- Water: Drilled, Private, Well
Community & HOA
HOA
- Has HOA: No
Location
- Region: Brownsville
Financial & listing details
- Price per square foot: $192/sqft
- Tax assessed value: $389,800
- Annual tax amount: $4,444
- Date on market: 5/5/2026
Estimated market value
$672,000
$638,000 - $706,000
$2,135/mo
Price history
| Date | Event | Price |
|---|---|---|
| 7/6/2026 | Price change | $699,000-4.2%$192/sqft |
Source:  NorthstarMLS as distributed by MLS GRID #7067090 Report a problem NorthstarMLS as distributed by MLS GRID #7067090 Report a problem | ||
| 5/5/2026 | Listed for sale | $729,900$201/sqft |
Source: NorthstarMLS as distributed by MLS GRID #7067090 Report a problem | ||
Public tax history
| Year | Property taxes | Tax assessment |
|---|---|---|
| 2025 | $3,740 -7.3% | $389,800 +19.5% |
| 2024 | $4,036 +15.3% | $326,200 |
| 2023 | $3,500 +0.3% | -- |
| 2022 | $3,488 -8.2% | -- |
| 2021 | $3,800 +0.4% | $257,100 +0.8% |
| 2017 | $3,786 | $255,100 |
| 2016 | -- | $255,100 |
| 2015 | $3,576 | $255,100 +5.5% |
| 2014 | $3,576 | $241,700 |
| 2013 | -- | -- |
| 2011 | -- | -- |
| 2010 | -- | -- |
Find assessor info on the county website
Monthly payment
Est. payment
Payment breakdown
Explore the cost of this home by adjusting the details. Changes won't be saved.Climate risks
Neighborhood: 55919
Nearby schools
GreatSchools rating
- 8/10Caledonia Elementary SchoolGrades: PK-5Distance: 11.4 mi
- 7/10Caledonia Middle SchoolGrades: 6-8Distance: 11.7 mi
- 8/10Caledonia Senior High SchoolGrades: 9-12Distance: 11.7 mi
- $356,4003 bd2 ba1.2k sqft12764 State 26, Brownsville, MN 55919Off Market
- $373,7003 bd2 ba2.3k sqft12744 State 26, Brownsville, MN 55919Off Market
- $432,5002 bd2 ba1.8k sqft1226 Shellhorn Dr, Brownsville, MN 55919Off Market
- $362,3004 bd2 ba504 sqft12668 State 26, Brownsville, MN 55919Off Market
- $408,0003 bd1 ba1.6k sqft1226 Shellhorn Dr, Brownsville, MN 55919Off Market
- $378,2002 bd1 ba1.6k sqft1466 Wold Ln, Brownsville, MN 55919Off Market
- $9,9003 bd2 ba1.1k sqft1468 Wold Ln, Brownsville, MN 55919Off Market
- $25,300-- bd-- ba-- sqft1466 Wold Ln, Brownsville, MN 55919Off Market
A local agent can set up tours, give advice and negotiate with sellers.
Similar homes
- $359,9005 bd4 ba2.4k sqft911 Mississippi Ln, Brownsville, MN 55919For Sale
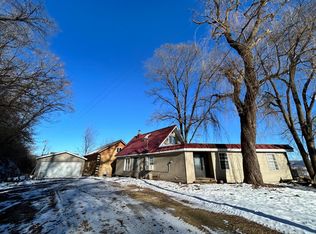
 MLS ID #7021850, Kaylene Danielson, eXp Realty. NorthstarMLS as distributed by MLS GRID
 - $595,0003 bd3 ba2.8k sqftN818 State Highway 35, Stoddard, WI 54658Active
 MLS ID #1971214, Jaynne Lepke. WIREX MLS
 - $700,0003 bd4 ba3.4k sqft2613 Baumgartner DRIVE, La Crosse, WI 54603Active
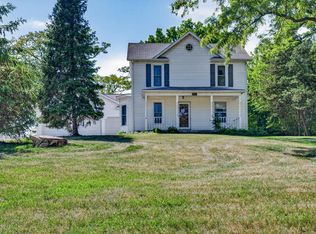 MLS ID #1964191, Chad Moldenhauer. WIREX MLS
 - $679,9003 bd3 ba2k sqft65416 DeSoto Bluffs DRIVE, De Soto, WI 54624Active
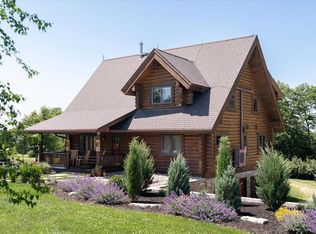 MLS ID #1961807, Shaynn Davey. WIREX MLS
 - $735,0005 bd4 ba2.7k sqftN5076 Wildflower LANE, West Salem, WI 54669ActiveMLS ID #1969711, Sally Fischer. WIREX MLS
- $739,9005 bd3 ba3.9k sqft9642 State Highway 35, De Soto, WI 54624ActiveMLS ID #1958099, LeNae Schwickerath. WIREX MLS
- $549,9003 bd2 ba2.6k sqft1184 Crescent Hills Dr, La Crescent, MN 55947For SaleMLS ID #7085529, Angela Wilson, Gerrard-Hoeschler. NorthstarMLS as distributed by MLS GRID
- $849,9003 bd4 ba3.7k sqft31665 County Road 1, La Crescent, MN 55947For SaleMLS ID #7096230, David M Snyder, Gerrard-Hoeschler. NorthstarMLS as distributed by MLS GRID
- $495,0004 bd3 ba2.8k sqftW5371 Horseshoe PLACE, La Crosse, WI 54601ActiveMLS ID #1970408, Cindy Gerke-Edwards. WIREX MLS
- $725,0003 bd3 ba2.4k sqft11215 Midway Ct, De Soto, WI 54624For SaleMLS ID #2006876, Jenn Swiggum. SCWMLS
- $424,9004 bd2 ba2.5k sqftN1607 Hagen ROAD, La Crosse, WI 54601ActiveMLS ID #1972980, Roderick Hamilton. WIREX MLS
- $659,0005 bd3 ba4.1k sqft47060 Queens Cove Cir, La Crescent, MN 55947For SaleMLS ID #7096217, Aaron Bartsch, Castle Realty, LLC. NorthstarMLS as distributed by MLS GRID
- $845,0004 bd3 ba4.5k sqftS555 Stakston ROAD, Westby, WI 54667ActiveMLS ID #1960071, Scott Neumeister. WIREX MLS
- $549,9004 bd4 ba3.8k sqft203 Eagle Bluff ROAD, La Crescent, MN 55947ActiveMLS ID #1966123, Eleanore McLoone. WIREX MLS
- $449,9004 bd3 ba3.2k sqft1503 Claudia Ave, La Crescent, MN 55947For SaleMLS ID #7108187, Lauren Brogle, Bluff Country Properties,LLC.. NorthstarMLS as distributed by MLS GRID
- $449,9004 bd2 ba2.5k sqft1596 Highwood Dr, La Crescent, MN 55947For SaleMLS ID #7088259, Angela Wilson, Gerrard-Hoeschler. NorthstarMLS as distributed by MLS GRID
- $429,9004 bd3 ba2k sqft306 Haralson LANE, La Crescent, MN 55947ActiveMLS ID #1972874, Jon Wilson. WIREX MLS
- $599,9005 bd3 ba3.3k sqft1053 Canary LANE, Onalaska, WI 54650ActiveMLS ID #1971576, Joseph Roraff. WIREX MLS
- $799,0006 bd5 ba4.3k sqft928 King STREET, La Crosse, WI 54601ActiveMLS ID #1950509, David Noelke. WIREX MLS
- $404,9003 bd3 ba2.1k sqft805 Spillway DRIVE, La Crosse, WI 54603ActiveMLS ID #1972751, Cory Piepkorn. WIREX MLS
