First Time offered for Sale-Original Owner! Pride of ownership shines throughout this beautifully maintained home located in the coveted sought-after Victory Lakes community. 4 spacious bedrooms, 3.5 baths, and over 4,100 Total square feet, blending comfort, space, and beautiful updates. DON’T MISS IT—charm, space, and updates all in one. Big space. Big yard. Big upgrades. Turn-key Victory Lakes Gem—Move right in, enjoy the CONFIDENCE of extensive upgrades, sellers have already taken care of roof, windows, HVAC, stylish kitchen remodel, custom closet enhancement, floors and a luxurious spa like primary bathroom and a fully fenced yard made for You. Step outside to a beautifully landscaped .44-acre fenced lot. Stop your scroll. This is It! Warm real hardwood floors and tile run through the main living areas, creating an inviting feel from the moment you walk in. The updated kitchen features tall cabinetry, a pantry, and a center island—perfect for everyday living and entertaining - the heartbeat of the home. Right off the kitchen is the family room with a cozy gas fireplace with built ins. The expansive designer stone patio is ideal for gatherings, grilling, or relaxing evenings under the stars. Victory Lakes offers something for everyone with multiple pools, tennis and basketball courts, dog park, and miles of walking/biking trails winding past three lakes with low HOA. Major updates include a new roof (2017), kitchen remodel (2017), new flooring (2022), and windows (2024)—giving buyers peace of mind. Conveniently located with essentials nearby shops, movies, restaurants and more. Come take a look-this one- it checks all the boxes.
Sold for $850,000
$850,000
13004 Thorpe Park Ct, Bristow, VA 20136
4beds
4,233sqft
Single Family Residence
Built in 2003
0.44 Acres Lot
$850,100 Zestimate®
$201/sqft
$3,909 Estimated rent
Home value
$850,100
$791,000 - $910,000
$3,909/mo
Zestimate® history
Owner options
List your home for rent
$3,909/mo
Rent Zestimate®
Find your next renter with Zillow Rental Manager. Plus, with online applications, you can quickly screen prospective tenants – for free.
$3,909/mo
Rent Zestimate®
Refinance and save
$5,360/mo
Est. payment
Refinancing to a lower rate could help reduce your monthly payments and save thousands over the life of the loan.
$5,360/mo
Est. payment
Explore your selling options
Work with a Zillow partner agent
Leverage their expertise and Zillow's premium Showcase listings to get your home seen by more buyers.
Get startedList with your own agent
Get your home in front of millions of buyers by listing it on Zillow.
Learn how to do itSell it yourself
Take full control of how buyers see your home on Zillow by listing For Sale by Owner (FSBO).
List your homeWhat's special
Fully fenced yardCenter islandTall cabinetryExpansive designer stone patioCustom closet enhancementStylish kitchen remodelUpdated kitchen
Zillow last checked:
Listing updated:
Listed by:
Patty Young 571-264-1440,
Pearson Smith Realty, LLC
Bought with:
Austin Wickwire, 0225216556
RE/MAX Gateway, LLC
Source: Bright MLS,MLS#: VAPW2119106
Facts & features
Interior
Bedrooms & bathrooms
- Bedrooms: 4
- Bathrooms: 4
- Full bathrooms: 3
- 1/2 bathrooms: 1
- Main level bathrooms: 1
Basement
- Area: 1370
Heating
- Forced Air, Natural Gas
Cooling
- Central Air, Electric
Appliances
- Included: Microwave, Dishwasher, Disposal, Dryer, Exhaust Fan, Range Hood, Refrigerator, Stainless Steel Appliance(s), Cooktop, Washer, Water Heater, Gas Water Heater
- Laundry: Upper Level
Features
- Breakfast Area, Attic, Bathroom - Walk-In Shower, Ceiling Fan(s), Crown Molding, Combination Dining/Living, Family Room Off Kitchen, Open Floorplan, Eat-in Kitchen, Kitchen - Gourmet, Kitchen Island, Kitchen - Table Space, Pantry, Primary Bath(s), Recessed Lighting, Upgraded Countertops, Walk-In Closet(s)
- Flooring: Hardwood, Wood
- Windows: ENERGY STAR Qualified Windows, Double Hung, Double Pane Windows, Insulated Windows, Storm Window(s), Window Treatments
- Basement: Connecting Stairway
- Number of fireplaces: 1
Interior area
- Total structure area: 4,370
- Total interior livable area: 4,233 sqft
- Finished area above ground: 3,000
- Finished area below ground: 1,233
Property
Parking
- Total spaces: 8
- Parking features: Garage Faces Side, Garage Door Opener, Inside Entrance, Attached, Driveway
- Attached garage spaces: 2
- Uncovered spaces: 6
Accessibility
- Accessibility features: None
Features
- Levels: Three
- Stories: 3
- Patio & porch: Patio, Porch
- Exterior features: Bump-outs, Extensive Hardscape, Lighting, Flood Lights, Rain Gutters, Sidewalks, Street Lights
- Pool features: Community
- Fencing: Full,Wood
- Has view: Yes
- View description: Garden
Lot
- Size: 0.44 Acres
- Features: Front Yard, Landscaped, Private, Premium, Rear Yard, SideYard(s)
Details
- Additional structures: Above Grade, Below Grade
- Parcel number: 7496832042
- Zoning: R4
- Special conditions: Standard
Construction
Type & style
- Home type: SingleFamily
- Architectural style: Traditional
- Property subtype: Single Family Residence
Materials
- Combination
- Foundation: Slab
Condition
- Excellent
- New construction: No
- Year built: 2003
Utilities & green energy
- Sewer: Public Sewer
- Water: Public
Community & HOA
Community
- Subdivision: Pembrooke Ph 1
HOA
- Has HOA: Yes
- HOA fee: $120 monthly
- HOA name: PEMBROOKE
Location
- Region: Bristow
Financial & listing details
- Price per square foot: $201/sqft
- Tax assessed value: $763,700
- Annual tax amount: $7,162
- Date on market: 5/14/2026
- Listing agreement: Exclusive Right To Sell
- Ownership: Fee Simple
Price history
| Date | Event | Price |
|---|---|---|
| 7/24/2026 | Sold | $850,000+0.1%$201/sqft |
Source:  Bright MLS #VAPW2119106 Report a problem Bright MLS #VAPW2119106 Report a problem | ||
| 6/27/2026 | Contingent | $849,000$201/sqft |
Source: Bright MLS #VAPW2119106 Report a problem | ||
| 6/4/2026 | Price change | $849,000-3%$201/sqft |
Source: Bright MLS #VAPW2119106 Report a problem | ||
| 5/14/2026 | Listed for sale | $875,000+111.5%$207/sqft |
Source: Bright MLS #VAPW2119106 Report a problem | ||
| 10/27/2003 | Sold | $413,640$98/sqft |
Source: Public Record Report a problem | ||
Public tax history
| Year | Property taxes | Tax assessment |
|---|---|---|
| 2025 | $7,331 +4.1% | $747,700 +5.6% |
| 2024 | $7,040 +4.7% | $707,900 +9.6% |
| 2023 | $6,723 -2% | $646,100 +6.1% |
| 2022 | $6,861 +1.7% | $609,200 +9.9% |
| 2021 | $6,747 +7.6% | $554,300 +8.7% |
| 2020 | $6,269 +114.5% | $510,100 +5.4% |
| 2019 | $2,922 -48.2% | $484,000 +3.7% |
| 2018 | $5,638 -3.8% | $466,900 -0.4% |
| 2017 | $5,863 | $468,800 -2.6% |
| 2016 | $5,863 +5.3% | $481,500 +1.5% |
| 2015 | $5,568 | $474,300 +6.1% |
| 2014 | $5,568 | $447,100 +15% |
| 2013 | -- | $388,900 +3.8% |
| 2012 | -- | $374,700 -0.6% |
| 2010 | -- | $377,000 -0.3% |
| 2009 | -- | $378,200 -20.4% |
| 2008 | -- | $475,000 -11% |
| 2007 | -- | $534,000 -4.6% |
| 2006 | -- | $559,800 +25.8% |
| 2005 | -- | $445,000 +13.7% |
| 2004 | -- | $391,400 |
Find assessor info on the county website
Neighborhood: 20136
Nearby homes
- $854,3004 bd4 ba4k sqft13000 Thorpe Park Ct, Bristow, VA 20136Off Market
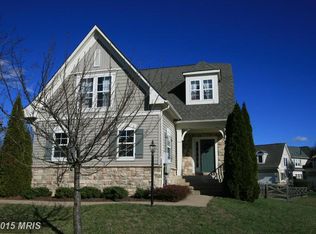
- $874,9004 bd4 ba4.5k sqft13008 Thorpe Park Ct, Bristow, VA 20136Off Market

- $864,1004 bd3 ba3.1k sqft9025 Roaring Spring Loop, Bristow, VA 20136Off Market
- $882,8004 bd3 ba3.1k sqft13012 Thorpe Park Ct, Bristow, VA 20136Off Market
- $807,6004 bd4 ba3.2k sqft9029 Roaring Spring Loop, Bristow, VA 20136Off Market
- $874,6004 bd4 ba4.3k sqft13001 Thorpe Park Ct, Bristow, VA 20136Off Market
- $846,8005 bd4 ba3.1k sqft12557 Chippenham Ct, Bristow, VA 20136Off Market
- $791,6004 bd3 ba3.5k sqft12553 Chippenham Ct, Bristow, VA 20136Off Market
Nearby schools
GreatSchools rating
- 9/10Victory Elementary SchoolGrades: PK-5Distance: 1.2 mi
- 9/10E.H. Marsteller Middle SchoolGrades: 6-8Distance: 2 mi
- 8/10Patriot High SchoolGrades: PK,9-12Distance: 2.8 mi
Schools provided by the listing agent
- District: Prince William County Public Schools
Source: Bright MLS. This data may not be complete. We recommend contacting the local school district to confirm school assignments for this home.
Get a cash offer in 3 minutes
Find out how much your home could sell for in as little as 3 minutes with a no-obligation cash offer.
Estimated market value
$850,100
Get a cash offer in 3 minutes
Find out how much your home could sell for in as little as 3 minutes with a no-obligation cash offer.
Estimated market value
$850,100
- Virginia
- Prince William County
- Bristow
- 20136
- 13004 Thorpe Park Ct
Nearby cities
Nearby zip codes
Other Bristow Topics
