Welcome home to this extraordinary New England Saltbox, once featured in the Parade of Homes and inspired by the historic Parson Barnard House in Massachusetts. Rich in character and craftsmanship, this timeless home showcases classic American Colonial architecture with beautiful wide-plank pine floors, a center stack chimney, multiple fireplaces, and thoughtfully designed living spaces that blend historic charm with modern comfort. The beautifully redesigned kitchen (2023) offers quartz countertops, tile backsplash, updated gas range and refrigerator, added pantry, and abundant functionality while preserving the home's warm and inviting character. Fresh interior and exterior paint (2025-2026), refreshed front landscaping, new front walkway (2023), and freshly seal coated driveway enhance the home's curb appeal and welcoming first impression. One of the home's most desirable features is the flexible lower level, which lives like a private suite with its own backyard entrance, kitchenette, living room, dining area, renovated ¾ bath (2025), den, and exercise/flex room. Ideal for multi-generational living, extended guests, or private home office. Upstairs, the spacious primary suite offers a fireplace, walk-in closet, and relaxing soaking tub, creating a peaceful retreat. The second oversized bedroom also features a fireplace. There is an additional loft/bonus space up another level that provides endless possibilities for a home office, reading nook, playroom, or cozy family room. Outside, enjoy the large fully fenced backyard featuring an expansive concrete patio added in 2023—perfect for entertaining, gathering, or simply relaxing beneath the mature trees. An enormous storage area above the garage offers exciting future expansion potential. Located near parks, pickleball courts, trails, shopping, restaurants, and coffee shops, this one-of-a-kind Plymouth property offers the rare combination of architectural significance, modern updates, flexible living space, and everyday convenience. There are five fireplaces, but three are currently capped. The two bedroom fireplaces can be uncapped, but have cozy electric stoves inside and can stay with the home. The fireplace in dining room is currently decorative. A truly rare opportunity to own one of Plymouth's most architecturally distinctive homes!
Closed
$690,000
13005 55th Ave N, Plymouth, MN 55442
4beds
4,034sqft
Single Family
Built in 1987
0.43 Acres Lot
$668,800 Zestimate®
$171/sqft
$4,406 Estimated rent
Home value
$668,800
$635,000 - $702,000
$4,406/mo
Zestimate® history
Owner options
List your home for rent
$4,406/mo
Rent Zestimate®
Find your next renter with Zillow Rental Manager. Plus, with online applications, you can quickly screen prospective tenants – for free.
$4,406/mo
Rent Zestimate®
Refinance and save
$4,423/mo
Est. payment
Refinancing to a lower rate could help reduce your monthly payments and save thousands over the life of the loan.
$4,423/mo
Est. payment
Explore your selling options
Work with a Zillow partner agent
Leverage their expertise and Zillow's premium Showcase listings to get your home seen by more buyers.
Get startedList with your own agent
Get your home in front of millions of buyers by listing it on Zillow.
Learn how to do itSell it yourself
Take full control of how buyers see your home on Zillow by listing For Sale by Owner (FSBO).
List your homeWhat's special
Zillow last checked:
Listing updated:
Listed by:
Betsy Bohlig 612-581-6746,
RE/MAX Results
Bought with:
Kara Hoogeveen
Edina Realty, Inc.
Source: NorthstarMLS as distributed by MLS GRID,MLS#: 7078926
Facts & features
Interior
Bedrooms & bathrooms
- Bedrooms: 4
- Bathrooms: 4
- Full bathrooms: 2
- 3/4 bathrooms: 1
- 1/2 bathrooms: 1
Bedroom
- Level: Upper
- Area: 306 Square Feet
- Dimensions: 18x17
Bedroom 2
- Level: Upper
- Area: 225 Square Feet
- Dimensions: 15x15
Bedroom 3
- Level: Upper
- Area: 143 Square Feet
- Dimensions: 13x11
Bedroom 4
- Level: Main
- Area: 130 Square Feet
- Dimensions: 13x10
Den
- Level: Lower
- Area: 132 Square Feet
- Dimensions: 12x11
Dining room
- Level: Main
- Area: 270 Square Feet
- Dimensions: 18x15
Exercise room
- Level: Lower
- Area: 88 Square Feet
- Dimensions: 11x8
Family room
- Level: Main
- Area: 294 Square Feet
- Dimensions: 21x14
Family room
- Level: Lower
- Area: 144 Square Feet
- Dimensions: 16x9
Foyer
- Level: Main
- Area: 50 Square Feet
- Dimensions: 10x5
Guest room
- Level: Lower
- Area: 180 Square Feet
- Dimensions: 15x12
Kitchen
- Level: Main
- Area: 169 Square Feet
- Dimensions: 13x13
Kitchen 2nd
- Level: Lower
- Area: 72 Square Feet
- Dimensions: 9x8
Laundry
- Level: Main
- Area: 63 Square Feet
- Dimensions: 9x7
Living room
- Level: Main
- Area: 270 Square Feet
- Dimensions: 18x15
Loft
- Level: Third
- Area: 256 Square Feet
- Dimensions: 32x8
Heating
- Forced Air
Cooling
- Central Air
Appliances
- Included: Dishwasher, Disposal, Dryer, Exhaust Fan, Gas Water Heater, Range, Refrigerator, Stainless Steel Appliance(s), Washer
- Laundry: Laundry Room, Main Level, Washer Hookup
Features
- Basement: Block,Daylight,Finished,Full,Storage Space,Sump Basket,Walk-Out Access
- Number of fireplaces: 5
- Fireplace features: Brick, Electric, Family Room, Living Room, Primary Bedroom, Wood Burning
Interior area
- Total structure area: 4,761
- Total interior livable area: 4,034 sqft
- Finished area above ground: 3,063
- Finished area below ground: 971
Property
Parking
- Total spaces: 2
- Parking features: Attached, Asphalt, Garage Door Opener, Storage
- Attached garage spaces: 2
- Has uncovered spaces: Yes
- Details: Garage Dimensions (24x26)
Accessibility
- Accessibility features: None
Features
- Levels: Two
- Stories: 2
- Patio & porch: Covered, Patio, Side Porch
- Fencing: Full,Wood
Lot
- Size: 0.43 Acres
- Dimensions: 116 x 151 x 145 x 141
- Features: Near Public Transit, Corner Lot, Tree Coverage - Medium
Details
- Foundation area: 1698
- Parcel number: 0311822440026
- Zoning description: Residential-Single Family
Construction
Type & style
- Home type: SingleFamily
- Property subtype: Single Family
Materials
- Roof: Shake,Age Over 8 Years
Condition
- New construction: No
- Year built: 1987
Utilities & green energy
- Electric: Circuit Breakers, Power Company: Wright-Hennepin Cooperative
- Gas: Natural Gas
- Sewer: City Sewer/Connected
- Water: City Water/Connected
- Utilities for property: Underground Utilities
Community & HOA
Community
- Subdivision: Bass Lake Woods
HOA
- Has HOA: No
Location
- Region: Plymouth
Financial & listing details
- Price per square foot: $171/sqft
- Tax assessed value: $582,500
- Annual tax amount: $6,699
- Date on market: 6/23/2026
- Cumulative days on market: 2 days
- Road surface type: Paved
Price history
| Date | Event | Price |
|---|---|---|
| 7/22/2026 | Sold | $690,000+6.2%$171/sqft |
Source:  NorthstarMLS as distributed by MLS GRID #7078926 Report a problem NorthstarMLS as distributed by MLS GRID #7078926 Report a problem | ||
| 6/28/2026 | Pending sale | $649,900$161/sqft |
Source: NorthstarMLS as distributed by MLS GRID #7078926 Report a problem | ||
| 6/26/2026 | Listed for sale | $649,900+12.7%$161/sqft |
Source: NorthstarMLS as distributed by MLS GRID #7078926 Report a problem | ||
| 5/3/2021 | Sold | $576,500+4.8%$143/sqft |
Source: NorthstarMLS as distributed by MLS GRID #5725928 Report a problem | ||
| 3/24/2021 | Pending sale | $550,000$136/sqft |
Source: NorthstarMLS as distributed by MLS GRID #5725928 Report a problem | ||
| 3/21/2021 | Listing removed | -- |
Source: NorthstarMLS as distributed by MLS GRID #5725928 Report a problem | ||
| 3/21/2021 | Price change | $550,000+10%$136/sqft |
Source: NorthstarMLS as distributed by MLS GRID #5725928 Report a problem | ||
| 3/19/2021 | Listed for sale | $500,000+35.1%$124/sqft |
Source: NorthstarMLS as distributed by MLS GRID #5725928 Report a problem | ||
| 9/25/2015 | Sold | $370,000-2.9%$92/sqft |
Source: NorthstarMLS as distributed by MLS GRID #4618675 Report a problem | ||
| 8/1/2015 | Pending sale | $381,000$94/sqft |
Source: Coldwell Banker Burnet - Wayzata #4618675 Report a problem | ||
| 7/23/2015 | Price change | $381,000-5%$94/sqft |
Source: Coldwell Banker Burnet - Wayzata #4618675 Report a problem | ||
| 7/2/2015 | Listed for sale | $401,000$99/sqft |
Source: Coldwell Banker Burnet - Wayzata #4618675 Report a problem | ||
Public tax history
| Year | Property taxes | Tax assessment |
|---|---|---|
| 2025 | $6,699 +3.1% | $582,500 +5.3% |
| 2024 | $6,499 +6.8% | $553,000 -0.3% |
| 2023 | $6,084 +22.2% | $554,900 +3.1% |
| 2022 | $4,978 +2.2% | $538,000 +27.5% |
| 2021 | $4,871 -8.9% | $422,000 +2.9% |
| 2020 | $5,345 +9.7% | $410,000 -1.4% |
| 2019 | $4,871 -8.9% | $416,000 +5.6% |
| 2018 | $5,345 +3.2% | $394,000 -4.1% |
| 2017 | $5,180 -10.5% | $411,000 +2% |
| 2016 | $5,787 +0.3% | $403,000 -0.1% |
| 2015 | $5,769 +0.8% | $403,500 +1.3% |
| 2014 | $5,723 -9.6% | $398,500 -8.8% |
| 2013 | $6,331 +7.9% | $437,100 +2.5% |
| 2012 | $5,869 +1.4% | $426,400 -3.3% |
| 2011 | $5,790 -4.3% | $440,800 -11.8% |
| 2010 | $6,050 -4.3% | $499,600 -7.2% |
| 2009 | $6,324 +8% | $538,400 +4.6% |
| 2006 | $5,857 +2.9% | $514,900 +6.9% |
| 2005 | $5,691 +0.3% | $481,700 +3.7% |
| 2004 | $5,674 -7.8% | $464,600 +8.4% |
| 2002 | $6,152 -56.2% | $428,500 |
| 2001 | $14,034 | -- |
Find assessor info on the county website
Neighborhood: 55442
Nearby homes
- $681,6004 bd3 ba2.7k sqft12945 55th Ave N, Plymouth, MN 55442Off Market
- $576,9003 bd2 ba2.5k sqft5505 Sycamore Ln N, Plymouth, MN 55442Off Market
- $719,7005 bd4 ba3.9k sqft12935 55th Ave N, Plymouth, MN 55442Off Market
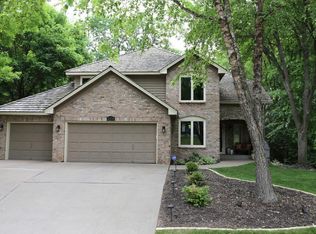
- $608,6005 bd2 ba3.2k sqft13105 55th Ave N, Plymouth, MN 55442Off Market

- $600,6003 bd3 ba3.3k sqft5515 Sycamore Ln N, Plymouth, MN 55442Off Market
- $490,0004 bd3 ba2.9k sqft13100 55th Pl N, Plymouth, MN 55442Sold
- $765,4004 bd4 ba4.4k sqft5500 Sycamore Ln N, Plymouth, MN 55442Off Market
- $576,5006 bd4 ba3.2k sqft13115 55th Ave N, Plymouth, MN 55442Off Market
Nearby schools
GreatSchools rating
- 6/10Oak View Elementary SchoolGrades: PK-5Distance: 1.8 mi
- 7/10Maple Grove Middle SchoolGrades: 6-8Distance: 2.1 mi
- 5/10Osseo Senior High SchoolGrades: 9-12Distance: 5 mi
Get a cash offer in 3 minutes
Find out how much your home could sell for in as little as 3 minutes with a no-obligation cash offer.
Estimated market value
$668,800
Get a cash offer in 3 minutes
Find out how much your home could sell for in as little as 3 minutes with a no-obligation cash offer.
Estimated market value
$668,800
- Minnesota
- Hennepin County
- Plymouth
- 55442
- 13005 55th Ave N
Nearby cities
Nearby zip codes
Other Plymouth Topics
