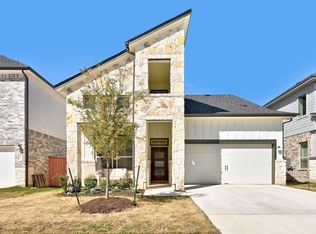
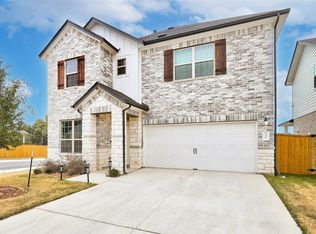
The Kerry floor plan in The Hills at Estancia is the 1-story home you've been dreaming about. Its an open 3 bed/2 bath/2 car garage floorplan with 10' ceilings & efficient use of space. The chic design at 13005 Bloomington Drive is all about light tones with gold faucets and fixtures throughout. The kitchen has a spacious island and will include white cabinets, white countertops, and a subtle hint of warm gray in the chevron mosiac backsplash. Durable light colored wood look tile floors are included throughout all the main spaces. The owners suite has the added bay window for more space and morning light in the bedroom, plus an oversized shower with 12"x24" ivory tiles taken all the way to the ceiling. The bedrooms are zoned for privacy, don't share any walls, and could easily be used as an office or home gym. The hallway bath is situated between the bedrooms and is accessible from both sides for maximum flexibility. There's an East facing extended covered patio with a gas BBQ stub on the rear of the home where you can spend your summer afternoons in the shade. Fencing, grass, river rock, landscaping and the sprinkler system are included as well. Too many great features to list here, this home is a must see! Our location is a commuters dream - easy access to I-35 or I-45, 10 minutes to downtown, 15 minutes to the airport, 15-20 minutes to Tesla!
This property is not currently displayed as for sale or rent on Zillow. This may be different from what's on other websites or public sources.