Skip main navigation
Pending
  • Price cut: $34K (5/26)
    $565,000

    13005 Bluecorn Maiden Trl NE, Albuquerque, NM 87112

    5beds
    2,673sqft
    : 
    Loading
    Get pre-qualified
    Single Family Residence
    Built in 1978
    9,583 Square Feet Lot
    $556,800 Zestimate®
    $211/sqft
    $-- HOA

    What's special

    Vibrant rose bushesLush manicured lawnSpacious layoutFive bedrooms totalCovered porchApple and cherry trees
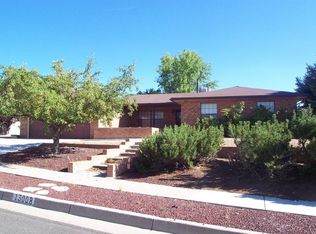
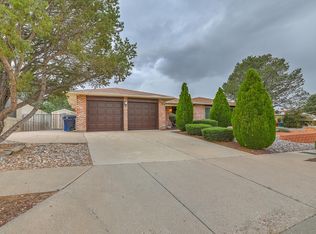
    Nestled in the shadow of the Sandia Mountains, this delightful home boasts panoramic beauty with Sandia views to the east and Mount Taylor to the west. The exterior is an outdoor oasis, featuring a lush, manicured lawn, vibrant rose bushes, a covered porch, and apple and cherry trees. Inside, the spacious layout is perfect for a growing family, boasting five bedrooms total, including two Primary suites with en-suite bathrooms (one on each level). 3 bathrooms--one full and two 3/4 baths--alongside two generous living areas, the main one featuring a cozy fireplace for quiet evenings. The functional kitchen is equipped with a bar, breakfast nook, and ample cabinetry, complemented by a formal dining room for special gatherings. Modern efficiency is a priority, with paid for solar and refr. air
    63 days
    |
    362
    |
    14
    |

    Zillow last checked:

    Listing updated:

    Listed by:

    Stefani K. Quintana 505-550-6380,

    Coldwell Banker Legacy 505-292-8900,

    Randy L. Arnn 505-480-2555,

    Coldwell Banker Legacy

    Source: SWMLS,MLS#: 1103425MLS Logo

      Facts & features

      Interior

      Bedrooms & bathrooms
      • Bedrooms: 5
      • Bathrooms: 3
      • Full bathrooms: 1
      • 3/4 bathrooms: 2
      Primary bedroom
      • Level: Main
      • Area: 178.88
      • Dimensions: 13.25 x 13.5
      Bedroom 2
      • Level: Second
      • Area: 213.2
      • Dimensions: 13 x 16.4
      Bedroom 3
      • Level: Second
      • Area: 138
      • Dimensions: 10 x 13.8
      Bedroom 4
      • Level: First
      • Area: 164.3
      • Dimensions: 13.25 x 12.4
      Bedroom 5
      • Level: First
      • Area: 164.64
      • Dimensions: 9.8 x 16.8
      Dining room
      • Level: Main
      • Area: 207.38
      • Dimensions: 19.75 x 10.5
      Family room
      • Level: Main
      • Area: 287.23
      • Dimensions: 15.67 x 18.33
      Kitchen
      • Level: Main
      • Area: 119.7
      • Dimensions: 10.5 x 11.4
      Living room
      • Level: Main
      • Area: 151.71
      • Dimensions: 11.67 x 13
      Heating
      • Forced Air, Multiple Heating Units, Natural Gas
      Cooling
      • Multi Units, Refrigerated
      Appliances
      • Included: Dryer, Dishwasher, Free-Standing Electric Range, Disposal, Refrigerator, Range Hood, Washer
      • Laundry: Washer Hookup, Electric Dryer Hookup, Gas Dryer Hookup
      Features
      • Breakfast Bar, Breakfast Area, Ceiling Fan(s), Separate/Formal Dining Room, Dual Sinks, Multiple Living Areas, Main Level Primary, Multiple Primary Suites, Shower Only, Skylights, Separate Shower, Cable TV, Walk-In Closet(s)
      • Flooring: Carpet, Tile
      • Windows: Double Pane Windows, Insulated Windows, Skylight(s)
      • Has basement: No
      • Number of fireplaces: 1
      • Fireplace features: Wood Burning
      Interior area
      • Total structure area: 2,673
      • Total interior livable area: 2,673 sqft

      Property

      Parking
      • Total spaces: 2
      • Parking features: Attached, Garage, Garage Door Opener
      • Attached garage spaces: 2
      Features
      • Levels: Two
      • Stories: 2
      • Patio & porch: Covered, Patio
      • Exterior features: Private Yard, Sprinkler/Irrigation
      • Fencing: Gate,Wall
      Lot
      • Size: 9,583 Square Feet
      • Features: Landscaped, Sprinklers Automatic, Sprinkler System
      Details
      • Additional structures: Shed(s)
      • Parcel number: 102305910619530920
      • Zoning description: R-1C*
      • Special conditions: Standard

      Construction

      Type & style
      • Home type: SingleFamily
      • Property subtype: Single Family Residence
      Materials
      • Frame, Stucco
      • Roof: Pitched,Shingle
      Condition
      • Resale
      • New construction: No
      • Year built: 1978

      Utilities & green energy

      • Sewer: Public Sewer
      • Water: Public
      • Utilities for property: Cable Connected, Electricity Connected, Natural Gas Connected, Sewer Connected, Water Connected
      Green energy
      • Energy generation: Solar
      • Water conservation: Water-Smart Landscaping

      Community & HOA

      Community
      • Security: Security Gate, Smoke Detector(s)
      Location
      • Region: Albuquerque

      Financial & listing details

      • Price per square foot: $211/sqft
      • Tax assessed value: $297,532
      • Annual tax amount: $4,105
      • Date on market: 5/12/2026
      • Cumulative days on market: 40 days
      • Listing terms: Cash,Conventional,FHA,VA Loan

        Estimated market value

        $556,800

        $529,000 - $585,000

        $2,851/mo

        Price history

        DateEventPrice
        6/25/2026Pending sale$565,000$211/sqft
        Source: SWMLS #1103425 Report a problem
        6/22/2026Listed for sale$565,000$211/sqft
        Source: SWMLS #1103425 Report a problem
        6/12/2026Pending sale$565,000$211/sqft
        Source: SWMLS #1103425 Report a problem
        5/26/2026Price change$565,000-5.7%$211/sqft
        Source: SWMLS #1103425 Report a problem
        5/12/2026Listed for sale$599,000$224/sqft
        Source: SWMLS #1103425 Report a problem

        Public tax history

        YearProperty taxesTax assessment
        2025$4,106 +3.2%$99,168 +3%
        2024$3,978 +1.8%$96,279 +3%
        2023$3,909 $93,476 +3%
        2022-- $90,753 +3%
        2021-- $88,110 +3%
        2020$3,584 $85,544 +3%
        2019-- $83,054
        2018$3,062 -8.6%$83,054 +3%
        2017$3,350 +6.4%$80,634 +6.1%
        2016$3,149 -95.7%$76,007 +3%
        2015$73,793 +2299.4%$73,793 -0.9%
        2014$3,075 $74,426
        2013$3,075 $74,426 -2.4%
        2012-- $76,280 +3%
        2011-- $74,058 +3%
        2010-- $71,901 +3%
        2009-- $69,808 +3%
        2008-- $67,775 +3%
        2007-- $65,800 +3%
        2006-- $63,885 +3%
        2005-- $62,024 +3%
        2004-- $60,218 +3%
        2003-- $58,463 +3%
        2002-- $56,761
        2001-- $56,761 +0.1%
        2000-- $56,694
        Find assessor info on the county website

        Monthly payment

        Est. payment

        Payment breakdown

        Explore the cost of this home by adjusting the details. Changes won't be saved.
        All calculations are estimates and provided by Zillow, Inc. for informational purposes only. Actual amounts may vary.
        HOA fees may include property taxes on listings classified as Co-Ops. Contact the listing agent and/or owner for fee details.
        Mortgage interest rates are dependent on a number of factors, including credit score, down payment, and repayment length. Interest rate data provided by Zillow Group Marketplace, Inc. as of 1/1/1970 from various mortgage lenders with which we have lead or other similar arrangements; the Estimated Payment is an average of those rates.
        See how much you could borrow to make a competitive offer.

        Climate risks

        Neighborhood: Kachina Hills

        Getting around

        12 / 100
        Car-Dependent
        23 / 100
        Minimal Transit
        37 / 100
        Somewhat Bikeable

        Nearby schools

        GreatSchools rating
        Schools provided by the listing agent
        • Elementary: Onate (y)
        • Middle: Jackson
        • High: Eldorado

        Source: SWMLS. This data may not be complete. We recommend contacting the local school district to confirm school assignments for this home.

        A local agent can set up tours, give advice and negotiate with sellers.

        Browse local experts

        Similar homes