Welcome to this hidden gem tucked away in the vibrant Wellesley community, right in the heart of Short Pump—you’re going to fall in love! This charming 3-bedroom, 2-bathroom home is ideally situated on a quiet cul-de-sac, offering the perfect balance of peaceful living and everyday convenience. Step inside to a light-filled living room with soaring vaulted ceilings, a cozy gas fireplace, and a stunning Palladian window that fills the space with natural light. The spacious eat-in kitchen features a cheerful bay window nook, ample cabinet storage, a pantry, quartz countertops, a new microwave, and direct access to the oversized screened-in porch—the perfect place to unwind and take in the tranquil, park-like views of the fenced backyard. You’ll also enjoy seasonal treats from the persimmon fruit trees in the front and back yards, along with an Asian pear tree on the side of the home. Down the hall, you'll find two generously sized bedrooms, a full bath, and a convenient laundry closet. Upstairs, the expansive loft offers flexible space for a home office, creative studio, or additional living area, while the private primary suite includes a walk-in closet and a spacious en-suite bath. For EV owners, there’s already an exterior electrical outlet in place on the side of the home, making it easy to install a car charger. Enjoy all the amenities Wellesley has to offer, including scenic walking trails, tennis and basketball courts, a swimming pool, clubhouse, peaceful ponds, and more. With top-rated schools and premier shopping, dining, and entertainment just minutes away, the location can’t be beat. Recent updates include fresh paint and new luxury vinyl flooring (2024), newer windows (2022), newer roof (2017), and updated bathrooms. This home truly has it all—don’t miss your opportunity to make it yours!
Sold for $477,375
$477,375
13005 Chimney Stone Ct, Henrico, VA 23233
3beds
1,603sqft
Single Family Residence
Built in 1992
6,956 Square Feet Lot
$492,000 Zestimate®
$298/sqft
$2,367 Estimated rent
Home value
$492,000
$453,000 - $536,000
$2,367/mo
Zestimate® history
Owner options
List your home for rent
$2,367/mo
Rent Zestimate®
Find your next renter with Zillow Rental Manager. Plus, with online applications, you can quickly screen prospective tenants – for free.
$2,367/mo
Rent Zestimate®
Refinance and save
$3,148/mo
Est. payment
Refinancing to a lower rate could help reduce your monthly payments and save thousands over the life of the loan.
$3,148/mo
Est. payment
Explore your selling options
Work with a Zillow partner agent
Leverage their expertise and Zillow's premium Showcase listings to get your home seen by more buyers.
Get startedList with your own agent
Get your home in front of millions of buyers by listing it on Zillow.
Learn how to do itSell it yourself
Take full control of how buyers see your home on Zillow by listing For Sale by Owner (FSBO).
List your homeWhat's special
Home officeCozy gas fireplaceTranquil park-like viewsExpansive loftUpdated bathroomsQuiet cul-de-sacEn-suite bath
Zillow last checked:
Listing updated:
Listed by:
Pat Hogan 804-629-9673,
NextHome Advantage
Bought with:
Jaime Ebanks, 0225255119
Long & Foster REALTORS
Source: CVRMLS,MLS#: 2522925 Originating MLS: Central Virginia Regional MLS
Originating MLS: Central Virginia Regional MLSFacts & features
Interior
Bedrooms & bathrooms
- Bedrooms: 3
- Bathrooms: 2
- Full bathrooms: 2
Primary bedroom
- Description: Ensuite Bath, Walk-in Closet, Double Window, CF
- Level: Second
- Dimensions: 17.6 x 13.6
Bedroom 2
- Description: Double Closets, LVP, Window
- Level: First
- Dimensions: 11.5 x 11.3
Bedroom 3
- Description: Double Closets, Nook, LVP, 2 Windows
- Level: First
- Dimensions: 14.5 x 11.5
Additional room
- Description: OVERLOOK Downstairs, Flex Space, LVP, Window
- Level: Second
- Dimensions: 20.0 x 11.6
Other
- Description: Tub & Shower
- Level: First
Other
- Description: Tub & Shower
- Level: Second
Kitchen
- Description: Eat-in, Bay Nook, Quartz Countertops, door to SIP
- Level: First
- Dimensions: 17.7 x 11.10
Laundry
- Description: Laundry Closet
- Level: First
- Dimensions: 5.3 x 3.6
Living room
- Description: Vaulted Ceilings, Palladian & Double Window, LVP
- Level: First
- Dimensions: 16.5 x 16.3
Heating
- Forced Air, Natural Gas
Cooling
- Central Air
Appliances
- Included: Dishwasher, Disposal, Gas Water Heater, Microwave, Stove
- Laundry: Washer Hookup, Dryer Hookup
Features
- Bedroom on Main Level, Breakfast Area, Bay Window, Ceiling Fan(s), Cathedral Ceiling(s), Eat-in Kitchen, Fireplace, Granite Counters, High Ceilings, Loft, Bath in Primary Bedroom, Pantry, Cable TV, Walk-In Closet(s)
- Flooring: Vinyl
- Windows: Palladian Window(s), Screens
- Basement: Crawl Space
- Attic: Access Only
- Has fireplace: Yes
- Fireplace features: Gas
Interior area
- Total interior livable area: 1,603 sqft
- Finished area above ground: 1,603
- Finished area below ground: 0
Property
Parking
- Parking features: Driveway, Paved, Electric Vehicle Charging Station(s)
- Has uncovered spaces: Yes
Accessibility
- Accessibility features: Accessible Full Bath, Accessible Bedroom
Features
- Patio & porch: Rear Porch, Front Porch, Screened, Porch
- Exterior features: Porch, Storage, Shed, Paved Driveway
- Pool features: Pool, Community
- Fencing: Back Yard,Fenced
Lot
- Size: 6,956 Square Feet
- Features: Cul-De-Sac, Level
- Topography: Level
Details
- Parcel number: 7357592273
- Zoning description: RTH
Construction
Type & style
- Home type: SingleFamily
- Architectural style: Cape Cod,Two Story
- Property subtype: Single Family Residence
Materials
- Drywall, Frame, Vinyl Siding
Condition
- Resale
- New construction: No
- Year built: 1992
Utilities & green energy
- Sewer: Public Sewer
- Water: Public
Community & HOA
Community
- Features: Basketball Court, Common Grounds/Area, Clubhouse, Community Pool, Fitness, Home Owners Association, Lake, Pond, Pool, Tennis Court(s), Trails/Paths
- Security: Smoke Detector(s)
- Subdivision: Danewood At Wellesley
HOA
- Has HOA: Yes
- Amenities included: Management
- Services included: Association Management, Clubhouse, Common Areas, Pool(s), Recreation Facilities
- HOA fee: $284 quarterly
Location
- Region: Henrico
Financial & listing details
- Price per square foot: $298/sqft
- Tax assessed value: $397,500
- Annual tax amount: $3,299
- Date on market: 1/15/2026
- Ownership: Individuals
- Ownership type: Sole Proprietor
Price history
| Date | Event | Price |
|---|---|---|
| 9/15/2025 | Sold | $477,375+0.5%$298/sqft |
Source:  CVRMLS #2522925 Report a problem CVRMLS #2522925 Report a problem | ||
| 8/21/2025 | Pending sale | $475,000$296/sqft |
Source: CVRMLS #2522925 Report a problem | ||
| 8/15/2025 | Listed for sale | $475,000+79.3%$296/sqft |
Source: CVRMLS #2522925 Report a problem | ||
| 4/10/2017 | Sold | $264,950$165/sqft |
Source: CVRMLS #1705281 Report a problem | ||
| 2/20/2017 | Pending sale | $264,950$165/sqft |
Source: ERA Woody Hogg & Assoc. #1705281 Report a problem | ||
| 2/16/2017 | Listed for sale | $264,950+11.3%$165/sqft |
Source: ERA Woody Hogg & Assoc. #1705281 Report a problem | ||
| 8/22/2005 | Sold | $238,000+36%$148/sqft |
Source: Public Record Report a problem | ||
| 1/14/2003 | Sold | $174,950+13.2%$109/sqft |
Source: Public Record Report a problem | ||
| 7/18/2001 | Sold | $154,500$96/sqft |
Source: Public Record Report a problem | ||
Public tax history
| Year | Property taxes | Tax assessment |
|---|---|---|
| 2025 | $3,299 +2.9% | $397,500 +5.4% |
| 2024 | $3,207 +6.3% | $377,300 +6.3% |
| 2023 | $3,017 +14.9% | $354,900 +14.9% |
| 2022 | $2,626 +2% | $308,900 +4.4% |
| 2021 | $2,574 +18.5% | $295,900 +10.4% |
| 2020 | $2,172 -4.2% | $268,100 +7.4% |
| 2019 | $2,268 | $249,700 -4.2% |
| 2018 | $2,268 +117.3% | $260,700 +8.7% |
| 2017 | $1,044 | $239,900 +19% |
| 2016 | -- | $201,600 |
| 2015 | $254 | $201,600 |
| 2014 | $254 | $201,600 +7.1% |
| 2013 | -- | $188,200 -3.8% |
| 2012 | -- | $195,600 -9.9% |
| 2011 | -- | $217,000 |
| 2010 | -- | $217,000 -9.8% |
| 2009 | -- | $240,700 |
Find assessor info on the county website
Neighborhood: Wellesley
Nearby homes
- $456,0004 bd2 ba1.7k sqft13001 Chimney Stone Ct, Henrico, VA 23233Off Market

- $520,0003 bd3 ba1.7k sqft13009 Chimney Stone Ct, Henrico, VA 23233Sold
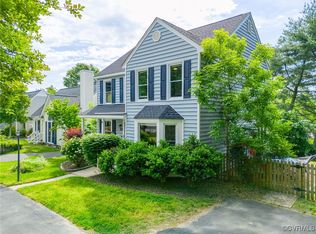
- $459,7004 bd2 ba1.6k sqft13013 Chimney Stone Ct, Henrico, VA 23233Off Market

- $468,0004 bd2 ba1.7k sqft13004 Chimney Stone Ct, Henrico, VA 23233Off Market
- $451,0004 bd2 ba1.6k sqft13009 Silent Wood Pl, Henrico, VA 23233Off Market
- $457,8003 bd2 ba1.6k sqft13008 Chimney Stone Ct, Henrico, VA 23233Off Market
- $451,2003 bd2 ba1.7k sqft13017 Chimney Stone Ct, Henrico, VA 23233Off Market
- $473,8003 bd3 ba1.7k sqft13000 Chimney Stone Ct, Henrico, VA 23233Off Market
Nearby schools
GreatSchools rating
- 10/10Nuckols Farm Elementary SchoolGrades: PK-5Distance: 0.9 mi
- 8/10Pocahontas Middle SchoolGrades: 6-8Distance: 1.1 mi
- 7/10Godwin High SchoolGrades: 9-12Distance: 2.2 mi
Schools provided by the listing agent
- Elementary: Nuckols Farm
- Middle: Pocahontas
- High: Godwin
Source: CVRMLS. This data may not be complete. We recommend contacting the local school district to confirm school assignments for this home.
Get a cash offer in 3 minutes
Find out how much your home could sell for in as little as 3 minutes with a no-obligation cash offer.
Estimated market value
$492,000
Get a cash offer in 3 minutes
Find out how much your home could sell for in as little as 3 minutes with a no-obligation cash offer.
Estimated market value
$492,000
- Virginia
- Henrico County
- Henrico
- 23233
- Wellesley
- 13005 Chimney Stone Ct
Nearby cities
Nearby neighborhoods
Nearby zip codes
Other Henrico Topics
