Skip main navigation
Closed
  • $566,800

    13005 Denise St, Plainfield, IL 60585

    5beds
    2,806sqft
    Single Family Residence
    Built in 2000
    0.25 Acres Lot
    $566,800 Zestimate®
    $202/sqft
    $3,710 Estimated rent

    Home value

    $566,800

    $538,000 - $595,000

    $3,710/mo

    Zestimate® history
    Loading
    Loading...

    Owner options

    List your home for rent

    $3,710/mo

    Rent Zestimate®

    Find your next renter with Zillow Rental Manager. Plus, with online applications, you can quickly screen prospective tenants – for free.

    Learn more

    $3,710/mo

    Rent Zestimate®

    Refinance and save

    $4,371/mo

    Est. payment

    Refinancing to a lower rate could help reduce your monthly payments and save thousands over the life of the loan.

    See today's rates

    $4,371/mo

    Est. payment

    Explore your selling options

    Work with a Zillow partner agent

    Leverage their expertise and Zillow's premium Showcase listings to get your home seen by more buyers.

    Get started

    List with your own agent

    Get your home in front of millions of buyers by listing it on Zillow.

    Learn how to do it

    Sell it yourself

    Take full control of how buyers see your home on Zillow by listing For Sale by Owner (FSBO).

    List your home

    What's special

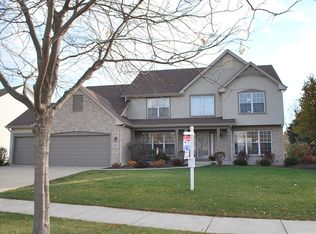
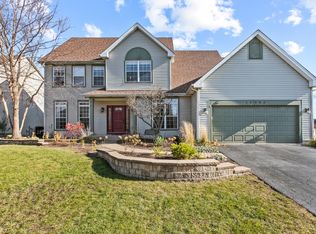
    Updated and well maintained home located in North Plainfield in The Ponds Subdivision. A beautiful pond view can be enjoyed from the kitchen, deck and family room. Kitchen remodeled in 2016 has custom high quality cabinets, stainless steel appliances and granite counters and is open to the family room. Hardwood floors in the kitchen, family room, foyer and bathroom. Main floor office has French doors. Laundry room and mud room with closet. Carpet replaced in 2019. Beautiful Master bedroom with custom window shades, two walk-in closets and a beautifully remodeled bathroom in 2013. Water heater 2015, A/C and tear-off roof 2017, furnace 2011,washer/dryer 2014,fence 2018. A fabulous finished basement with a stunning granite tile floor, new full bathroom, 5th bedroom, bar, storage and a full wall of windows which offers an abundance of natural light and views of the yard, you won't even feel like your in a basement. Direct access to the fenced yard. Playground/park next door.

    This property is off market, which means it's not currently listed for sale or rent on Zillow. This may be different from what's available on other websites or public sources.
    Zillow last checked:

    Listing updated:

    Listing courtesy of:

    Cindy Finnerman, SRES 847-436-2020,

    Coldwell Banker Realty

    Bought with:

    Thomas Streff

    Berkshire Hathaway HomeServices Chicago

    Source: MRED as distributed by MLS GRID,MLS#: 10932375MLS Logo

    Facts & features

    Interior

    Bedrooms & bathrooms
    • Bedrooms: 5
    • Bathrooms: 4
    • Full bathrooms: 3
    • 1/2 bathrooms: 1
    Primary bedroom
    • Features: Flooring (Carpet), Bathroom (Full)
    • Level: Second
    • Area: 320 Square Feet
    • Dimensions: 20X16
    Bedroom 2
    • Features: Flooring (Carpet)
    • Level: Second
    • Area: 195 Square Feet
    • Dimensions: 15X13
    Bedroom 3
    • Features: Flooring (Carpet)
    • Level: Second
    • Area: 182 Square Feet
    • Dimensions: 14X13
    Bedroom 4
    • Features: Flooring (Carpet)
    • Level: Second
    • Area: 130 Square Feet
    • Dimensions: 13X10
    Bedroom 5
    • Level: Basement
    • Area: 108 Square Feet
    • Dimensions: 12X9
    Bar entertainment
    • Level: Basement
    • Area: 216 Square Feet
    • Dimensions: 12X18
    Dining room
    • Features: Flooring (Carpet), Window Treatments (Window Treatments)
    • Level: Main
    • Area: 121 Square Feet
    • Dimensions: 11X11
    Family room
    • Features: Window Treatments (Blinds)
    • Level: Main
    • Area: 266 Square Feet
    • Dimensions: 14X19
    Foyer
    • Features: Flooring (Hardwood)
    • Level: Main
    • Area: 154 Square Feet
    • Dimensions: 11X14
    Kitchen
    • Features: Kitchen (Eating Area-Table Space), Flooring (Hardwood)
    • Level: Main
    • Area: 336 Square Feet
    • Dimensions: 24X14
    Laundry
    • Level: Main
    • Area: 63 Square Feet
    • Dimensions: 9X7
    Living room
    • Features: Flooring (Carpet), Window Treatments (Blinds)
    • Level: Main
    • Area: 176 Square Feet
    • Dimensions: 16X11
    Mud room
    • Level: Main
    • Area: 49 Square Feet
    • Dimensions: 7X7
    Office
    • Level: Main
    • Area: 132 Square Feet
    • Dimensions: 12X11
    Recreation room
    • Features: Flooring (Granite)
    • Level: Basement
    • Area: 675 Square Feet
    • Dimensions: 27X25
    Storage
    • Level: Basement
    • Area: 112 Square Feet
    • Dimensions: 7X16
    Heating
    • Natural Gas, Forced Air
    Cooling
    • Central Air
    Appliances
    • Laundry: Main Level
    Features
    • Wet Bar, Granite Counters
    • Flooring: Wood
    • Basement: Finished,Exterior Entry,Egress Window,Partial Exposure,Rec/Family Area,Storage Space,Full
    Interior area
    • Total structure area: 1,403
    • Total interior livable area: 2,806 sqft
    • Finished area below ground: 1,403

    Property

    Parking
    • Total spaces: 2
    • Parking features: Garage Door Opener, On Site, Garage Owned, Attached, Garage
    • Attached garage spaces: 2
    • Has uncovered spaces: Yes
    Accessibility
    • Accessibility features: No Disability Access
    Features
    • Stories: 2
    • Patio & porch: Deck
    Lot
    • Size: 0.25 Acres
    • Dimensions: 64X125
    Details
    • Parcel number: 0701341010100000
    • Special conditions: None

    Construction

    Type & style
    • Home type: SingleFamily
    • Property subtype: Single Family Residence
    Materials
    • Vinyl Siding
    Condition
    • New construction: No
    • Year built: 2000
    Details
    • Builder model: BALMORAL

    Utilities & green energy

    • Water: Public

    Community & neighborhood

    Community
    • Community features: Park, Lake, Curbs, Sidewalks, Street Lights, Street Paved
    Location
    • Region: Plainfield
    • Subdivision: The Ponds

    HOA & financial

    HOA
    • Has HOA: Yes
    • HOA fee: $300 annually
    • Services included: Snow Removal, Other

    Other

    Other facts
    • Listing terms: Conventional
    • Ownership: Fee Simple

    Price history

    DateEventPrice
    1/15/2021Sold$413,500+0.9%$147/sqft
    Source: MRED as distributed by MLS GRID #10932375 Report a problem
    12/8/2020Pending sale$410,000+28.7%$146/sqft
    Source: MRED as distributed by MLS GRID #10932375 Report a problem
    9/29/2008Sold$318,500$114/sqft
    Source: MRED as distributed by MLS GRID #06885015 Report a problem

    Public tax history

    Tax history is unavailable.

    Neighborhood: 60585

    Nearby schools

    GreatSchools rating
    Schools provided by the listing agent
    • Elementary: Liberty Elementary School
    • Middle: John F Kennedy Middle School
    • High: Plainfield East High School
    • District: 202

    Source: MRED as distributed by MLS GRID. This data may not be complete. We recommend contacting the local school district to confirm school assignments for this home.

    Get a cash offer in 3 minutes
    Find out how much your home could sell for in as little as 3 minutes with a no-obligation cash offer.
    Estimated market value
    $566,800
    Get a cash offer in 3 minutes
    Find out how much your home could sell for in as little as 3 minutes with a no-obligation cash offer.
    Estimated market value
    $566,800