Skip main navigation
Sold
  • Listed by: Coldwell Banker Tomlinson
    Bought with: ZNonMember-Office-MLS
    $565,000

    13005 37th Lane, Spokane Valley, WA 99206

    4beds
    2,712sqft
    Single Family Residence
    Built in 2003
    10,310.65 Square Feet Lot
    $562,800 Zestimate®
    $208/sqft
    $3,095 Estimated rent

    Home value

    $562,800

    $518,000 - $613,000

    $3,095/mo

    Zestimate® history
    Loading
    Loading...

    Owner options

    List your home for rent

    $3,095/mo

    Rent Zestimate®

    Find your next renter with Zillow Rental Manager. Plus, with online applications, you can quickly screen prospective tenants – for free.

    Learn more

    $3,095/mo

    Rent Zestimate®

    Refinance and save

    $3,506/mo

    Est. payment

    Refinancing to a lower rate could help reduce your monthly payments and save thousands over the life of the loan.

    See today's rates

    $3,506/mo

    Est. payment

    Explore your selling options

    Work with a Zillow partner agent

    Leverage their expertise and Zillow's premium Showcase listings to get your home seen by more buyers.

    Get started

    List with your own agent

    Get your home in front of millions of buyers by listing it on Zillow.

    Learn how to do it

    Sell it yourself

    Take full control of how buyers see your home on Zillow by listing For Sale by Owner (FSBO).

    List your home

    What's special

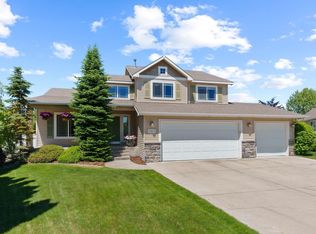
    Meticulous Spokane Valley home offering main-level living and recent upgrades. Multiple fixtures and finishes have been updated plus furnace/AC in 2024, saltless water softener, exterior paint, entry and garage doors. A heated 3-car garage opens to a private backyard and patio area suited for large gatherings or a quiet dinner under the gazebo. The inviting covered front porch is a great spot to take in the neighborhood and get to know your neighbors. The vaulted living, kitchen and dining areas are complimented with newer flooring, a fireplace and backyard views. The primary suite is complete with dual sinks and walk-in closet. All appliances stay including the newer refrigerator and washer/dryer set. A 5th bedroom in basement is possible.

    Zillow last checked:

    Listing updated:

    Listed by:

    Dale Smith,

    Coldwell Banker Tomlinson

    Bought with:

    Non Member ZDefault

    ZNonMember-Office-MLS

    Source: NWMLS as distributed by MLS GRID,MLS#: 2365304MLS Logo

    Facts & features

    Interior

    Bedrooms & bathrooms
    • Bedrooms: 4
    • Bathrooms: 3
    • Full bathrooms: 3
    • Main level bathrooms: 2
    • Main level bedrooms: 3
    Primary bedroom
    • Level: Main
    Bedroom
    • Level: Main
    Bedroom
    • Level: Main
    Bedroom
    • Level: Lower
    Bathroom full
    • Level: Main
    Bathroom full
    • Level: Main
    Bathroom full
    • Level: Lower
    Dining room
    • Level: Main
    Entry hall
    • Level: Main
    Great room
    • Level: Main
    Kitchen with eating space
    • Level: Main
    Living room
    • Level: Main
    Utility room
    • Level: Main
    Heating
    • Fireplace, 90%+ High Efficiency, Forced Air, Electric, Natural Gas
    Cooling
    • 90%+ High Efficiency, Forced Air
    Appliances
    • Included: Dishwasher(s), Disposal, Dryer(s), Microwave(s), Refrigerator(s), Stove(s)/Range(s), Washer(s), Garbage Disposal, Water Heater: Gas, Water Heater Location: Basement
    Features
    • Bath Off Primary, Dining Room
    • Flooring: Vinyl, Vinyl Plank, Carpet
    • Basement: Finished
    • Number of fireplaces: 1
    • Fireplace features: Gas, Main Level: 1, Fireplace
    Interior area
    • Total structure area: 2,712
    • Total interior livable area: 2,712 sqft

    Property

    Parking
    • Total spaces: 3
    • Parking features: Driveway, Attached Garage
    • Attached garage spaces: 3
    Features
    • Levels: One
    • Stories: 1
    • Entry location: Main
    • Patio & porch: Bath Off Primary, Dining Room, Fireplace, Water Heater
    Lot
    • Size: 10,310 sqft
    • Features: Corner Lot, Curbs, Paved, Sidewalk, Cable TV, Fenced-Partially, High Speed Internet, Outbuildings, Patio, Sprinkler System
    • Topography: Level
    Details
    • Parcel number: 453422601
    • Zoning: R-3
    • Zoning description: Jurisdiction: City
    • Special conditions: Standard

    Construction

    Type & style
    • Home type: SingleFamily
    • Property subtype: Single Family Residence
    Materials
    • Metal/Vinyl, Wood Products
    • Foundation: Poured Concrete
    • Roof: Composition
    Condition
    • Year built: 2003

    Utilities & green energy

    • Electric: Company: Inland Power
    • Sewer: Sewer Connected, Company: Spokane County
    • Water: Public, Company: Model Irrigation
    • Utilities for property: Comcast, Comcast

    Community & neighborhood

    Location
    • Region: Spokane Valley
    • Subdivision: Spokane

    HOA & financial

    HOA
    • HOA fee: $100 monthly

    Other

    Other facts
    • Listing terms: Conventional,VA Loan
    • Cumulative days on market: 270 days

    Price history

    DateEventPrice
    6/9/2025Sold$565,000$208/sqft
    Source: NWMLS as distributed by MLS GRID #2365304 Report a problem
    5/3/2025Pending sale$565,000$208/sqft
    Source: SMLS as distributed by MLS GRID #202515614 Report a problem
    4/24/2025Listed for sale$565,000+46.8%$208/sqft
    Source: SMLS as distributed by MLS GRID #202515614 Report a problem
    8/6/2020Sold$385,000+4.1%$142/sqft
    Source: SMLS as distributed by MLS GRID #202018447 Report a problem
    7/9/2020Listed for sale$369,900+42.3%$136/sqft
    Source: Source Real Estate #202018447 Report a problem
    9/27/2012Listing removed$259,900$96/sqft
    Source: Coldwell Banker Tomlinson South #201221101 Report a problem
    8/22/2012Listed for sale$259,900+12.2%$96/sqft
    Source: Coldwell Banker Tomlinson South #201221101 Report a problem
    7/1/2004Sold$231,742$85/sqft
    Source: Public Record Report a problem

    Public tax history

    YearProperty taxesTax assessment
    2024$5,948 +2.3%$533,800 -8%
    2023$5,815 +13.5%$580,300 +14.2%
    2022$5,124 +25.1%$508,200 +31.3%
    2021$4,096 +8.2%$387,100 +35.3%
    2020$3,787 +9.8%$286,000 +6.4%
    2019$3,448 $268,900 +8.3%
    2018$3,448 -12.8%$248,200 +2.6%
    2017$3,955 +9.2%$242,000 +6.9%
    2016$3,621 +3.4%$226,400
    2015$3,500 $226,400 +2.7%
    2014$3,500 $220,500
    2013$3,500 +9.1%--
    2011$3,207 +9.4%--
    2010$2,930 --
    2009$2,930 -3.4%--
    2008$3,034 --
    2007$3,034 +3.9%$233,600
    2005$2,920 --
    2004-- --

    Find assessor info on the county website

    Neighborhood: 99206

    Nearby schools

    GreatSchools rating
    Schools provided by the listing agent
    • Elementary: Chester Elem
    • Middle: Horizon Mid
    • High: University High

    Source: NWMLS as distributed by MLS GRID. This data may not be complete. We recommend contacting the local school district to confirm school assignments for this home.

    Get pre-qualified for a loan
    At Zillow Home Loans, we can pre-qualify you in as little as 5 minutes with no impact to your credit score.

    An equal housing lender. NMLS #10287.

    Sell for more on Zillow
    Get a Zillow Showcase℠ listing at no additional cost and you could sell for .
    $562,800
    2% more
    +$11,256
    With Zillow Showcase(estimated)
    $574,056