Assumable VA loan with a 2.75% interest rate. Seller is willing to pay the buyers closing cost with an acceptable offer for this home that is priced below market value in South OKC award winning addition Rivendell! This impressive home offers a flexible layout that easily accommodates a 5-bedroom setup if desired. Featuring an open concept and stylish updates, it includes newer carpet, recent tile, modern light fixtures, and fresh paint. Currently configured with 4 bedrooms and 3.5 baths, the spacious 14 x 20 bonus room can serve as a fifth bedroom with its own attached bath. This thoughtfully designed split floor plan places all main bedrooms on the first floor.
The home offers three living areas, two dining spaces, and three separate office spaces, ideal for work-from-home setups or remote learning. The primary suite is a true retreat, complete with a luxurious ensuite bath. Enjoy the outdoors on the large covered patio, complete with ceiling fans, perfect for year-round entertaining. The yard is perfectly sized for low maintenance while providing plenty of space for outdoor activities.
Additional features include three high-efficiency HVAC units installed for optimal comfort and reduced utility costs, along with a heavy-duty composition roof installed in 2018. Conveniently located close to I-44, with a quick 20-minute commute to Tinker.
Sold for $449,500
$449,500
13005 Elrond Dr, Oklahoma City, OK 73170
4beds
3,486sqft
Single Family Residence
Built in 2002
10,454 Square Feet Lot
$446,600 Zestimate®
$129/sqft
$3,127 Estimated rent
Home value
$446,600
$415,000 - $482,000
$3,127/mo
Zestimate® history
Owner options
List your home for rent
$3,127/mo
Rent Zestimate®
Find your next renter with Zillow Rental Manager. Plus, with online applications, you can quickly screen prospective tenants – for free.
$3,127/mo
Rent Zestimate®
Refinance and save
$3,278/mo
Est. payment
Refinancing to a lower rate could help reduce your monthly payments and save thousands over the life of the loan.
$3,278/mo
Est. payment
Explore your selling options
Work with a Zillow partner agent
Leverage their expertise and Zillow's premium Showcase listings to get your home seen by more buyers.
Get startedList with your own agent
Get your home in front of millions of buyers by listing it on Zillow.
Learn how to do itSell it yourself
Take full control of how buyers see your home on Zillow by listing For Sale by Owner (FSBO).
List your homeWhat's special
Stylish updatesFresh paintFlexible layoutTwo dining spacesSplit floor planModern light fixturesOpen concept
Zillow last checked:
Listing updated:
Listed by:
Paul Henrion 405-973-7357,
McGraw REALTORS (BO)
Bought with:
Chelsey D English Talkington, 183632
Fidelity Real Estate Brokers
Source: MLSOK/OKCMAR as distributed by MLS GRID,MLS#: 1143473
Facts & features
Interior
Bedrooms & bathrooms
- Bedrooms: 4
- Bathrooms: 4
- Full bathrooms: 3
- 1/2 bathrooms: 1
Primary bedroom
- Description: Lower Level
Kitchen
- Description: Eating Space,Kitchen,Pantry
Study
- Description: Lower Level
Study
- Description: Upper Level
Heating
- Central
Cooling
- Has cooling: Yes
Appliances
- Included: Dishwasher, Disposal, Microwave, Water Heater, Built-In Electric Oven, Built-In Electric Range
- Laundry: Laundry Room
Features
- Ceiling Fan(s), Combo Woodwork
- Flooring: Combination
- Number of fireplaces: 1
- Fireplace features: Gas Log
Interior area
- Total structure area: 3,486
- Total interior livable area: 3,486 sqft
Property
Parking
- Total spaces: 3
- Parking features: Backyard, Concrete
- Garage spaces: 3
Features
- Levels: One and One Half
- Stories: 1.5
- Patio & porch: Patio, Porch
Lot
- Size: 10,454 Square Feet
- Features: Interior Lot
Details
- Parcel number: 13005NONEElrond73170
- Special conditions: None
Construction
Type & style
- Home type: SingleFamily
- Architectural style: Other,Traditional
- Property subtype: Single Family Residence
Materials
- Brick, Stone
- Foundation: Slab
- Roof: Composition
Condition
- Year built: 2002
Details
- Builder name: Ron Walters
Utilities & green energy
- Utilities for property: Cable Available, High Speed Internet, Public
Community & HOA
HOA
- Has HOA: Yes
- Services included: Common Area Maintenance
- HOA fee: $450 annually
Location
- Region: Oklahoma City
Financial & listing details
- Price per square foot: $129/sqft
- Tax assessed value: $438,817
- Annual tax amount: $5,839
- Date on market: 11/19/2024
- Listing terms: Cash,Conventional,Sell FHA or VA,Assumable
Price history
| Date | Event | Price |
|---|---|---|
| 3/14/2025 | Sold | $449,500-1.2%$129/sqft |
Source:  MLSOK/OKCMAR as distributed by MLS GRID #1143473 Report a problem MLSOK/OKCMAR as distributed by MLS GRID #1143473 Report a problem | ||
| 2/10/2025 | Pending sale | $454,900$130/sqft |
Source: MLSOK/OKCMAR as distributed by MLS GRID #1143473 Report a problem | ||
| 1/7/2025 | Price change | $454,900-3.2%$130/sqft |
Source: MLSOK/OKCMAR as distributed by MLS GRID #1143473 Report a problem | ||
| 11/20/2024 | Price change | $469,900-4.1%$135/sqft |
Source: MLSOK/OKCMAR as distributed by MLS GRID #1143473 Report a problem | ||
| 11/14/2024 | Listed for sale | $489,900+27.2%$141/sqft |
Source: MLSOK/OKCMAR as distributed by MLS GRID #1143473 Report a problem | ||
| 4/30/2021 | Sold | $385,000$110/sqft |
Source: MLSOK/OKCMAR as distributed by MLS GRID #945060 Report a problem | ||
Public tax history
| Year | Property taxes | Tax assessment |
|---|---|---|
| 2025 | $6,457 +5.8% | $52,658 +5% |
| 2024 | $6,105 +4.6% | $50,150 +5% |
| 2023 | $5,839 +3.6% | $47,762 +5% |
| 2022 | $5,634 +11.7% | $45,488 +11.4% |
| 2021 | $5,045 -0.4% | $40,819 |
| 2020 | $5,064 +1% | $40,819 |
| 2019 | $5,014 | $40,819 |
| 2018 | $5,014 | $40,819 |
| 2017 | $5,014 | $40,819 +0.4% |
| 2016 | -- | $40,653 +5% |
| 2015 | -- | $38,718 +5% |
| 2014 | $4,592 | $36,874 |
| 2013 | -- | $36,874 |
| 2012 | -- | $36,874 |
| 2011 | -- | $36,874 +3.8% |
| 2010 | -- | $35,530 -0.9% |
| 2009 | -- | $35,866 -2.6% |
| 2008 | -- | $36,826 +5% |
| 2007 | -- | $35,073 |
| 2006 | -- | $35,073 +1.6% |
| 2005 | -- | $34,511 |
| 2004 | -- | $34,511 |
| 2003 | -- | $34,511 +59.3% |
| 2002 | -- | $21,669 |
Find assessor info on the county website
Neighborhood: Brandywine
Nearby homes
- $402,7004 bd1 ba2.4k sqft13009 Elrond Dr, Oklahoma City, OK 73170Off Market
- $390,0003 bd3 ba2.5k sqft13001 Elrond Dr, Oklahoma City, OK 73170Sold
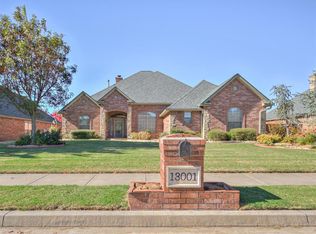
- $397,0003 bd1 ba2.7k sqft13013 Elrond Dr, Oklahoma City, OK 73170Off Market
- $460,2004 bd3 ba2.8k sqft12917 Elrond Dr, Oklahoma City, OK 73170Off Market
- $415,8004 bd3 ba2.7k sqft13004 Elrond Dr, Oklahoma City, OK 73170Off Market
- $399,7004 bd1 ba2.5k sqft13000 Elrond Dr, Oklahoma City, OK 73170Off Market
- $397,8003 bd3 ba2.4k sqft13008 Elrond Dr, Oklahoma City, OK 73170Off Market
- $427,5003 bd1 ba2.7k sqft12912 Elrond Dr, Oklahoma City, OK 73170Off Market
Nearby schools
GreatSchools rating
- 8/10Earlywine Elementary SchoolGrades: PK-6Distance: 0.2 mi
- 8/10Brink Junior High SchoolGrades: 7-8Distance: 2.3 mi
- 9/10Westmoore High SchoolGrades: 9-12Distance: 1.8 mi
Schools provided by the listing agent
- Elementary: Earlywine ES
- Middle: Brink JHS
- High: Westmoore HS
Source: MLSOK/OKCMAR as distributed by MLS GRID. This data may not be complete. We recommend contacting the local school district to confirm school assignments for this home.
Get a cash offer in 3 minutes
Find out how much your home could sell for in as little as 3 minutes with a no-obligation cash offer.
Estimated market value
$446,600
Get a cash offer in 3 minutes
Find out how much your home could sell for in as little as 3 minutes with a no-obligation cash offer.
Estimated market value
$446,600
- Oklahoma
- Cleveland County
- Oklahoma City
- 73170
- Brandywine
- 13005 Elrond Dr
Nearby cities
Nearby neighborhoods
Nearby zip codes
Other Oklahoma City Topics
