Skip main navigation
Active
  • Price cut: $5K (6/16)
    $350,000

    13005 Foreston Dr, Austin, TX 78754

    3beds
    1,841sqft
    : 
    Loading
    Get pre-qualified
    Single Family Residence
    Built in 2018
    7,274 Square Feet Lot
    $-- Zestimate®
    $190/sqft
    $40/mo HOA

    What's special

    Flexible loft
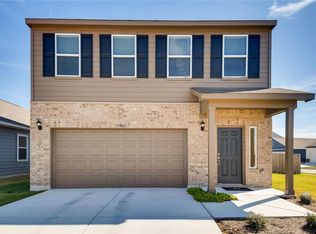
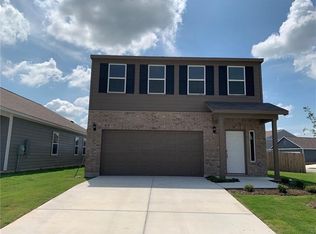
    One of the best-value homes for sale in Austin's 78754 zip code, nestled in the highly sought-after Harris Branch community. 13005 Foreston Drive is a 3-bedroom, 2.5-bath home built in 2018, sitting on one of the largest corner lots in the neighborhood at over 7,200 sq ft, with a 2-car garage & a flexible loft that sets it apart from everything else at this price point. The corner lot alone is worth the visit. Whether you're envisioning a garden, fire pit lounge, full outdoor living setup, or a playscape for the kids, the space is here to make it happen — rare at this price in Austin. Inside, the open floor plan flows naturally from the kitchen island to the family room, while the second-floor loft delivers a bonus space ready to become a home office, game room, or guest retreat — without giving up bedroom space. Furniture, appliances & décor are available to include in the sale, making this one of the most move-in-ready homes in Harris Branch. Whether you're a first-time buyer, growing family, or investor seeking strong Austin rental potential, the turnkey value here is hard to match. Minutes from Tesla Giga Texas, Samsung Austin & the Parmer Lane tech corridor — home to Apple, Dell, 3M & more. EastVillage's 425-acre mixed-use development is right down the road, & Downtown Pflugerville, TX is just minutes north. Hwy 130 & US-290 are under 5 minutes away, I-35 within 10 — putting Downtown Austin, the Domain & Austin-Bergstrom Airport all within easy reach. The lot, the loft, the location & the commuter access make 13005 Foreston Drive one of the smartest buys — & smartest investments — in Northeast Austin right now.
    216 days
    |
    146
    |
    17
    |

    Zillow last checked:

    Listing updated:

    Listed by:

    Daphne Santa-Maria Quay (512) 650-0074,

    eXp Realty, LLC (888) 519-7431

    Source: Unlock MLS,MLS#: 1686084MLS Logo

    Loading...

      Facts & features

      Interior

      Bedrooms & bathrooms
      • Bedrooms: 3
      • Bathrooms: 3
      • Full bathrooms: 2
      • 1/2 bathrooms: 1
      Heating
      • Central
      Cooling
      • Central Air
      Appliances
      • Included: Dishwasher, Disposal, Dryer, Exhaust Fan, Microwave, Free-Standing Electric Range, Refrigerator, Stainless Steel Appliance(s), Washer, Electric Water Heater
      Features
      • Breakfast Bar, Ceiling Fan(s), Granite Counters, Interior Steps, Kitchen Island, Multiple Living Areas, Open Floorplan, Pantry, Recessed Lighting, Walk-In Closet(s)
      • Flooring: Carpet, Tile
      • Windows: Blinds
      • Fireplace features: None
      Interior area
      • Total interior livable area: 1,841 sqft

      Property

      Parking
      • Total spaces: 2
      • Parking features: Attached, Driveway, Garage, Garage Door Opener, Garage Faces Front
      • Attached garage spaces: 2
      Accessibility
      • Accessibility features: None
      Features
      • Levels: Two
      • Stories: 2
      • Patio & porch: Patio
      • Exterior features: No Exterior Steps, Pest Tubes in Walls, Private Yard
      • Pool features: None
      • Spa features: None
      • Fencing: Back Yard, Fenced, Privacy, Wood
      • Has view: Yes
      • View description: None
      • Waterfront features: None
      Lot
      • Size: 7,274 Square Feet
      • Features: Corner Lot, Sprinkler - Automatic, Sprinkler - Rain Sensor
      Details
      • Additional structures: None
      • Parcel number: 02474603020000
      • Special conditions: Standard

      Construction

      Type & style
      • Home type: SingleFamily
      • Property subtype: Single Family Residence
      Materials
      • Foundation: Slab
      • Roof: Composition, Shingle
      Condition
      • Resale
      • New construction: No
      • Year built: 2018
      Details
      • Builder name: Ashton Woods Homes

      Utilities & green energy

      • Sewer: Public Sewer
      • Water: Public
      • Utilities for property: Cable Available, Electricity Connected, Internet-Cable, Internet-Fiber, Phone Available, Water Connected

      Community & HOA

      Community
      • Features: Common Grounds
      • Subdivision: Fairview Heights
      HOA
      • Has HOA: Yes
      • Services included: Common Area Maintenance
      • HOA fee: $40 monthly
      • HOA name: Fairview Heights HOA
      Location
      • Region: Austin

      Financial & listing details

      • Price per square foot: $190/sqft
      • Tax assessed value: $370,666
      • Annual tax amount: $7,831
      • Date on market: 12/5/2025
      • Listing terms: Cash,Conventional,FHA,VA Loan
      • Electric utility on property: Yes

        Estimated market value

        Not available

        Estimated sales range

        Not available

        Not available

        Price history

        DateEventPrice
        6/16/2026Price change$350,000-1.4%$190/sqft
        Source: Unlock MLS #1686084 Report a problem
        12/5/2025Listed for sale$355,000-14.5%$193/sqft
        Source: Unlock MLS #1686084 Report a problem
        5/7/2024Listing removed--
        Source: Unlock MLS #6360764 Report a problem
        2/21/2024Listed for sale$415,000$225/sqft
        Source: Unlock MLS #6360764 Report a problem
        8/22/2023Listing removed--
        Source: Zillow Rentals Report a problem
        8/4/2023Listed for rent$2,450+34.2%$1/sqft
        Source: Zillow Rentals Report a problem
        3/10/2020Listing removed$1,825$1/sqft
        Source: Realty Austin #7315945 Report a problem
        2/29/2020Price change$1,825-1.4%$1/sqft
        Source: Realty Austin #7315945 Report a problem
        12/16/2019Listed for rent$1,850$1/sqft
        Source: Realty Austin #7315945 Report a problem

        Public tax history

        YearProperty taxesTax assessment
        2025$8,165 +3.5%$370,666 -0.7%
        2024$7,886 -6.6%$373,273 -10%
        2023$8,445 -19.2%$414,834 -7.6%
        2022$10,457 $448,727 +60.9%
        2021-- $278,880 +9.1%
        2020$6,561 +415.2%$255,634 +400.4%
        2019$1,274 $51,088

        Find assessor info on the county website

        Monthly payment

        Est. payment

        Payment breakdown

        Explore the cost of this home by adjusting the details. Changes won't be saved.
        All calculations are estimates and provided by Zillow, Inc. for informational purposes only. Actual amounts may vary.
        HOA fees may include property taxes on listings classified as Co-Ops. Contact the listing agent and/or owner for fee details.
        Mortgage interest rates are dependent on a number of factors, including credit score, down payment, and repayment length. Interest rate data provided by Zillow Group Marketplace, Inc. as of 1/1/1970 from various mortgage lenders with which we have lead or other similar arrangements; the Estimated Payment is an average of those rates.
        See how much you could borrow to make a competitive offer.

        Climate risks

        Neighborhood: Harris Branch

        Getting around

        3 / 100
        Car-Dependent
        0 / 100
        No Nearby Transit
        22 / 100
        Somewhat Bikeable

        Nearby schools

        GreatSchools rating
        Schools provided by the listing agent
        • Elementary: Bluebonnet Trail
        • Middle: Decker
        • High: Manor
        • District: Manor ISD

        Source: Unlock MLS. This data may not be complete. We recommend contacting the local school district to confirm school assignments for this home.

        A local agent can set up tours, give advice and negotiate with sellers.

        Browse local experts

        Similar homes

        Skip to the end of the carouselSkip to the beginning of the carousel