One or more photo(s) has been virtually staged. Florida Resort Lifestyle awaits you! 2-A/C's installed in2022 and Roof 2019!! **Huge price reduction** Welcome to an extraordinary opportunity to immerse yourself in the definition of a Luxury Lifestyle within one of Hunters Creek most desirable neighborhoods, Flora Vista. This expansive 6-bedroom, (2 of which are located on the main floor) 4.5-bath home situated on a coveted 1/4 acre+ corner lot exudes elegance and grandeur the moment you enter the vast vaulted foyer with it's grand chandelier. Boasting elegant design and ample space, this property offers luxurious living with its spacious bedrooms, modern amenities, and prime location in a sought-after community. The open kitchen and all bathrooms are finished with stunning granite countertops. These sleek surfaces not only add a touch of elegance but also durability and easy maintenance, enhancing the overall appeal and functionality of the home. The most outstanding feature of this home is the resort-like, meticulously maintained, "show stopper" backyard. It boasts a covered lanai, large pool, a fully-equipped granite summer kitchen with barbecue and sink, gorgeous pavers leading to a charming lighted pagoda with ample space for seating, and a picturesque shell walkway leading to a cozy fire pit. This backyard is the perfect oasis for relaxation and entertaining, offering a luxurious outdoor living experience. Enjoy all the conveniences of shopping, and great restaurants at Town Loop, 20 mins to the Orlando airport, and World class theme parks all in close proximity.
Sold for $825,000
$825,000
13005 Islamorada Dr, Orlando, FL 32837
6beds
3,961sqft
Single Family Residence
Built in 2001
0.27 Acres Lot
$821,500 Zestimate®
$208/sqft
$5,201 Estimated rent
Home value
$821,500
$748,000 - $904,000
$5,201/mo
Zestimate® history
Owner options
List your home for rent
$5,201/mo
Rent Zestimate®
Find your next renter with Zillow Rental Manager. Plus, with online applications, you can quickly screen prospective tenants – for free.
$5,201/mo
Rent Zestimate®
Refinance and save
$5,941/mo
Est. payment
Refinancing to a lower rate could help reduce your monthly payments and save thousands over the life of the loan.
$5,941/mo
Est. payment
Explore your selling options
Work with a Zillow partner agent
Leverage their expertise and Zillow's premium Showcase listings to get your home seen by more buyers.
Get startedList with your own agent
Get your home in front of millions of buyers by listing it on Zillow.
Learn how to do itSell it yourself
Take full control of how buyers see your home on Zillow by listing For Sale by Owner (FSBO).
List your homeWhat's special
Modern amenitiesLarge poolCovered lanaiSpacious bedroomsGranite countertopsFully-equipped granite summer kitchenLuxurious outdoor living experience
Zillow last checked:
Listing updated:
Listed by:
Patricia Eakin 407-607-9027,
EXP REALTY LLC 888-883-8509
Bought with:
Ash Sharma LLC, 3251590
CHARLES RUTENBERG REALTY ORLANDO
Source: Stellar MLS,MLS#: O6276628 Originating MLS: Sarasota - Manatee
Originating MLS: Sarasota - Manatee
Facts & features
Interior
Bedrooms & bathrooms
- Bedrooms: 6
- Bathrooms: 5
- Full bathrooms: 4
- 1/2 bathrooms: 1
Rooms
- Room types: Family Room, Dining Room, Living Room, Utility Room, Loft
Primary bedroom
- Features: Walk-In Closet(s)
- Level: Second
- Area: 300 Square Feet
- Dimensions: 15x20
Bedroom 2
- Features: Built-in Closet
- Level: First
- Area: 144 Square Feet
- Dimensions: 12x12
Bedroom 3
- Features: Built-in Closet
- Level: First
- Area: 154 Square Feet
- Dimensions: 14x11
Bedroom 4
- Features: Built-in Closet
- Level: Second
- Area: 143 Square Feet
- Dimensions: 13x11
Bedroom 5
- Features: Built-in Closet
- Level: Second
- Area: 169 Square Feet
- Dimensions: 13x13
Primary bathroom
- Features: Garden Bath, Tub with Separate Shower Stall
- Level: Second
Dinette
- Level: First
- Area: 90 Square Feet
- Dimensions: 10x9
Dining room
- Level: First
- Area: 180 Square Feet
- Dimensions: 15x12
Family room
- Level: First
- Area: 320 Square Feet
- Dimensions: 20x16
Kitchen
- Features: Granite Counters
- Level: First
- Area: 168 Square Feet
- Dimensions: 12x14
Living room
- Level: First
- Area: 255 Square Feet
- Dimensions: 15x17
Heating
- Central, Electric, Heat Pump
Cooling
- Central Air
Appliances
- Included: Dishwasher, Disposal, Electric Water Heater, Microwave, Range, Refrigerator
- Laundry: Inside
Features
- Ceiling Fan(s), Crown Molding, Eating Space In Kitchen, Solid Surface Counters, Split Bedroom, Walk-In Closet(s)
- Flooring: Carpet, Ceramic Tile
- Windows: Blinds, Drapes, Window Treatments
- Has fireplace: No
Interior area
- Total structure area: 4,623
- Total interior livable area: 3,961 sqft
Property
Parking
- Total spaces: 2
- Parking features: Garage - Attached
- Attached garage spaces: 2
Features
- Levels: Two
- Stories: 2
- Patio & porch: Covered, Deck, Patio, Porch
- Exterior features: Irrigation System
- Has private pool: Yes
- Pool features: Gunite, In Ground, Lighting, Other
- Has spa: Yes
Lot
- Size: 0.27 Acres
- Features: Corner Lot, In County, Level, Sidewalk
- Residential vegetation: Trees/Landscaped
Details
- Parcel number: 302429310801000
- Zoning: P-D
- Special conditions: None
Construction
Type & style
- Home type: SingleFamily
- Architectural style: Contemporary
- Property subtype: Single Family Residence
Materials
- Block
- Foundation: Slab
- Roof: Shingle
Condition
- New construction: No
- Year built: 2001
Utilities & green energy
- Sewer: Public Sewer
- Water: Public
- Utilities for property: BB/HS Internet Available, Cable Available, Electricity Connected, Public, Street Lights
Community & HOA
Community
- Features: Water Access, Association Recreation - Owned, Deed Restrictions, Playground, Racquetball, Tennis Court(s)
- Security: Security System Owned, Smoke Detector(s)
- Pet fee: $0 monthly
- Subdivision: HUNTERS CREEK/FLORA VISTA
HOA
- Has HOA: Yes
- Amenities included: Optional Additional Fees, Playground, Racquetball, Recreation Facilities, Security, Shuffleboard Court, Tennis Court(s)
- HOA fee: $96 monthly
- HOA name: Hunters Creek Community Association
- HOA phone: 407-240-6000
Location
- Region: Orlando
Financial & listing details
- Price per square foot: $208/sqft
- Tax assessed value: $663,239
- Annual tax amount: $5,109
- Date on market: 2/1/2025
- Cumulative days on market: 234 days
- Listing terms: Cash,Conventional,VA Loan
- Ownership: Fee Simple
- Total actual rent: 0
- Electric utility on property: Yes
- Road surface type: Paved, Asphalt
Price history
| Date | Event | Price |
|---|---|---|
| 6/5/2025 | Sold | $825,000-2.9%$208/sqft |
Source:  Stellar MLS #O6276628 Report a problem Stellar MLS #O6276628 Report a problem | ||
| 4/23/2025 | Pending sale | $850,000$215/sqft |
Source: Stellar MLS #O6276628 Report a problem | ||
| 3/12/2025 | Price change | $850,000-2.3%$215/sqft |
Source: Stellar MLS #O6276628 Report a problem | ||
| 2/28/2025 | Price change | $870,000-1.1%$220/sqft |
Source: Stellar MLS #O6276628 Report a problem | ||
| 2/1/2025 | Listed for sale | $880,000$222/sqft |
Source: Stellar MLS #O6276628 Report a problem | ||
| 12/15/2024 | Listing removed | $880,000$222/sqft |
Source: Stellar MLS #O6224509 Report a problem | ||
| 12/4/2024 | Price change | $880,000-1%$222/sqft |
Source: Stellar MLS #O6224509 Report a problem | ||
| 11/8/2024 | Price change | $889,000-0.6%$224/sqft |
Source: Stellar MLS #O6224509 Report a problem | ||
| 8/31/2024 | Price change | $894,000-0.6%$226/sqft |
Source: Stellar MLS #O6224509 Report a problem | ||
| 8/3/2024 | Price change | $899,000-0.7%$227/sqft |
Source: Stellar MLS #O6224509 Report a problem | ||
| 7/18/2024 | Listed for sale | $905,000+570.4%$228/sqft |
Source: Stellar MLS #O6224509 Report a problem | ||
| 1/20/2016 | Sold | $135,000-74.3%$34/sqft |
Source: Public Record Report a problem | ||
| 7/11/2005 | Sold | $525,000+25.6%$133/sqft |
Source: Public Record Report a problem | ||
| 10/4/2004 | Sold | $418,000+18.9%$106/sqft |
Source: Public Record Report a problem | ||
| 1/7/2002 | Sold | $351,500$89/sqft |
Source: Public Record Report a problem | ||
Public tax history
| Year | Property taxes | Tax assessment |
|---|---|---|
| 2024 | $5,498 +7.6% | $353,375 +3% |
| 2023 | $5,110 +3.9% | $343,083 +3% |
| 2022 | $4,919 +1% | $333,090 +3% |
| 2021 | $4,871 +0.6% | $323,388 +1.4% |
| 2020 | $4,844 +1.1% | $318,923 +2.3% |
| 2019 | $4,789 +0.8% | $311,753 +1.9% |
| 2018 | $4,752 +9.5% | $305,940 -21.8% |
| 2017 | $4,340 -6.2% | $391,452 +2.2% |
| 2016 | $4,627 -1.8% | $382,867 +1% |
| 2015 | $4,714 | $379,218 +8.8% |
| 2014 | $4,714 -0.1% | $348,636 +12% |
| 2013 | $4,717 +0.8% | $311,170 +11.1% |
| 2012 | $4,682 -3% | $280,096 -2.9% |
| 2011 | $4,824 -0.6% | $288,330 -3.4% |
| 2010 | $4,853 | $298,439 -12.8% |
| 2009 | -- | $342,421 -24.1% |
| 2008 | $7,181 -5.2% | $451,064 -20.7% |
| 2007 | $7,574 -5.8% | $568,981 +25.9% |
| 2006 | $8,039 +16.5% | $452,063 +27.4% |
| 2005 | $6,903 +23.6% | $354,811 +7.4% |
| 2004 | $5,584 +0.4% | $330,300 +7.4% |
| 2003 | $5,564 -6% | $307,597 -5.5% |
| 2002 | $5,922 | $325,665 |
Find assessor info on the county website
Neighborhood: Hunters Creek
Nearby homes
- $810,1006 bd4 ba3.4k sqft12991 Islamorada Dr, Orlando, FL 32837Off Market

- $100-- bd-- ba-- sqftFlora Vista Dr, Orlando, FL 32837Off Market
- $731,4005 bd3 ba3k sqft13202 Paloma Dr, Orlando, FL 32837Off Market
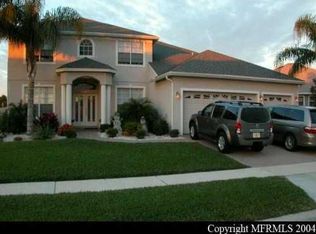
- $771,4005 bd3 ba3.2k sqft13011 Islamorada Dr, Orlando, FL 32837Off Market
- $100-- bd-- ba-- sqftFlora Vista Dr, Orlando, FL 32837Off Market
- $668,2006 bd4 ba3.5k sqft13162 Paloma Dr, Orlando, FL 32837Sold
- $730,7004 bd3 ba3k sqft12979 Islamorada Dr, Orlando, FL 32837Off Market
- $697,5004 bd3 ba2.8k sqft13004 Islamorada Dr, Orlando, FL 32837Off Market
Nearby schools
GreatSchools rating
- 10/10West Creek Elementary SchoolGrades: PK-5Distance: 0.8 mi
- 8/10Hunters Creek Middle SchoolGrades: 6-8Distance: 1 mi
- 6/10Freedom High SchoolGrades: 9-12Distance: 4.1 mi
Get a cash offer in 3 minutes
Find out how much your home could sell for in as little as 3 minutes with a no-obligation cash offer.
Estimated market value
$821,500
Get a cash offer in 3 minutes
Find out how much your home could sell for in as little as 3 minutes with a no-obligation cash offer.
Estimated market value
$821,500
- Florida
- Orange County
- Orlando
- 32837
- Hunters Creek
- 13005 Islamorada Dr
Nearby cities
Nearby neighborhoods
Nearby zip codes
Other Orlando Topics
