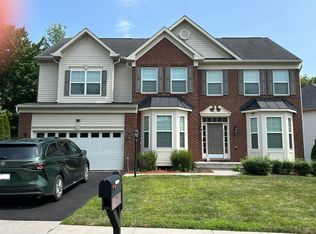
Beautiful & Spacious Cape Cod Home in Woodbridge, VA
Welcome to 13005 Kingswell Dr, a charming and well-maintained home located on a quiet street in Woodbridge, Virginia. This versatile home offers 3 bedrooms and 3 full bathrooms across multiple levels, with a finished walk-out lower level that provides flexible additional living space.
The bright main level features a welcoming living area, a spacious dining area, and an updated eat-in kitchen with stainless-steel appliances, granite countertops, modern hardware, and ample cabinet space. The home also features hardwood and carpet flooring, ceiling fans, recessed lighting, and a cozy wood-burning fireplace.
The fully finished lower level includes a spacious family room, full bathroom, laundry area, and flexible office/bonus space that can be used to suit your needs. The home also offers convenient in-home washer and dryer access.
Outside, enjoy a fully fenced backyard with a deck and a peaceful wooded setting. The property offers a great balance of privacy, comfort, and convenience, with shopping, dining, commuter routes, and public transportation options nearby. Kerrydale Elementary School is also conveniently located close to the property.
Property Highlights:
5 Bedrooms
3 Full Bathrooms
Finished Walk-Out Lower Level
Flexible Office/Bonus Room
Updated Eat-In Kitchen
Stainless-Steel Appliances
Granite Countertops
Wood-Burning Fireplace
Hardwood & Carpet Flooring
Washer & Dryer Included
Central A/C
Fully Fenced Backyard
Deck & Outdoor Space
Quiet Residential Street
Convenient Woodbridge Location
Close to Shopping, Dining & Commuter Routes
Pets considered with restrictions
Lease Terms: 12-month minimum lease. Rental application, income verification, and background/credit screening required. Security deposit and first month's rent due according to the lease agreement. No smoking inside the property.
Lease Term: 12-month minimum lease
Security Deposit: One month's rent
First Month's Rent: Due at lease signing
Application: Rental application and background/credit check required
Income Requirement: Verifiable income required
Utilities: Tenant responsible for utilities unless otherwise specified
Pets: Pets considered on a case-by-case basis; additional deposit/fee may apply
Smoking: No smoking inside the property
Occupancy: Maximum occupancy as permitted by law
Maintenance: Tenant responsible for routine upkeep; landlord handles major repairs
Rent Payment: Due on the 1st of each month
Late Payment: Late fees may apply as stated in the lease
Move-In: First month's rent and security deposit required before move-in
Renewal: Lease renewal subject to landlord and tenant agreement
Early Termination: Subject to lease terms and applicable Virginia law
Showings: Reasonable notice will be provided for property access
No Subleasing: Subleasing or assignment requires written landlord approval
House for rent
Accepts Zillow applications
$4,000/moFees may apply
13005 Kingswell Dr, Woodbridge, VA 22193
5beds
2,016sqft
Price may not include required fees and charges. Price shown reflects the lease term provided. Learn more|
Single family residence
Available now
Cats, dogs OK
Air conditioner, central air
In unit laundry
Baseboard, central
What's special
Modern hardwarePeaceful wooded settingCozy wood-burning fireplaceFully finished lower levelFinished walk-out lower levelFully fenced backyardQuiet residential street
- 10 days |
- -- |
- -- |
Zillow last checked:
Listing updated:
Travel times
Facts & features
Interior
Bedrooms & bathrooms
- Bedrooms: 5
- Bathrooms: 3
- Full bathrooms: 3
Heating
- Baseboard, Central
Cooling
- Air Conditioner, Central Air
Appliances
- Included: Dishwasher, Microwave Oven, Oven
- Laundry: In Unit
Features
- Flooring: Carpet, Hardwood
Interior area
- Total interior livable area: 2,016 sqft
Property
Parking
- Details: Contact manager
Details
- Parcel number: 8192391846
Construction
Type & style
- Home type: SingleFamily
- Property subtype: Single Family Residence
Community & HOA
Location
- Region: Woodbridge
Financial & listing details
- Lease term: 1 Year
Nearby apartments for rent

Price history
| Date | Event | Price |
|---|---|---|
| 7/21/2026 | Listed for rent | $4,000$2/sqft |
Source: Zillow Rentals Report a problem | ||
| 5/11/2026 | Sold | $515,000$255/sqft |
Source:  Bright MLS #VAPW2114274 Report a problem Bright MLS #VAPW2114274 Report a problem | ||
| 4/14/2026 | Contingent | $515,000$255/sqft |
Source: Bright MLS #VAPW2114274 Report a problem | ||
| 3/30/2026 | Price change | $515,000-1.9%$255/sqft |
Source: Bright MLS #VAPW2114274 Report a problem | ||
| 3/14/2026 | Listed for sale | $525,000+11.2%$260/sqft |
Source: Bright MLS #VAPW2114274 Report a problem | ||
| 2/23/2024 | Sold | $472,000+0.4%$234/sqft |
Source: Bright MLS #VAPW2062632 Report a problem | ||
| 1/23/2024 | Contingent | $469,999$233/sqft |
Source: Bright MLS #VAPW2062632 Report a problem | ||
| 1/18/2024 | Price change | $469,999-2.1%$233/sqft |
Source: Bright MLS #VAPW2062632 Report a problem | ||
| 1/3/2024 | Listed for sale | $479,999+65.5%$238/sqft |
Source: Bright MLS #VAPW2062632 Report a problem | ||
| 11/29/2016 | Sold | $290,000-3.3%$144/sqft |
Source: Public Record Report a problem | ||
| 9/24/2016 | Price change | $299,900-3.2%$149/sqft |
Source: Samson Properties #PW9756083 Report a problem | ||
| 9/14/2016 | Price change | $309,900-3.2%$154/sqft |
Source: Samson Properties #PW9756083 Report a problem | ||
| 9/3/2016 | Listed for sale | $320,000+25%$159/sqft |
Source: Samson Properties #PW9756083 Report a problem | ||
| 6/8/2012 | Sold | $256,000-4.8%$127/sqft |
Source: Public Record Report a problem | ||
| 5/16/2012 | Price change | $269,000+3.9%$133/sqft |
Source: Jobin Realty #PW7829081 Report a problem | ||
| 4/28/2012 | Listed for sale | $259,000+45.7%$128/sqft |
Source: Jobin Realty #PW7829081 Report a problem | ||
| 3/19/2012 | Sold | $177,751-10.2%$88/sqft |
Source: Public Record Report a problem | ||
| 7/21/2011 | Price change | $198,000+11.5%$98/sqft |
Source: Casa Latino Northern Virginia #PW7518002 Report a problem | ||
| 7/12/2011 | Listed for sale | $177,551-37.7%$88/sqft |
Source: Casa Latino Northern Virginia #PW7518002 Report a problem | ||
| 9/20/2004 | Sold | $285,000$141/sqft |
Source: Public Record Report a problem | ||
Neighborhood: Dale City
Nearby schools
GreatSchools rating
- 5/10Kerrydale Elementary SchoolGrades: PK-5Distance: 0.2 mi
- 4/10Stuart M. Beville Middle SchoolGrades: 6-8Distance: 1.1 mi
- 3/10Gar-Field High SchoolGrades: PK,9-12Distance: 2.7 mi