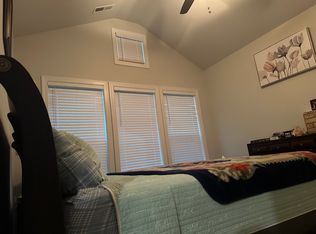
Located in the heart of Ballantyne, this stunning paired villa offers the luxury lifestyle only a David Weekley home can deliver. Thoughtfully designed with abundant natural light, high-end finishes, designer lighting, shutters, and a open floor plan made for entertaining, this home is as stylish as it is functional. The gourmet kitchen is a showstopper, with extra cabinetry, quartz countertops, oversized island, stainless steel appliances, gas cooktop with exhaust hood, built in desk and an impressive walk-in pantry. The open main level flows seamlessly, anchored by a cozy corner fireplace and walls of windows that fill the space with light. Screened walkout porch for grilling or morning coffee. A private study/flex room offers the perfect privacy with french doors. Upstairs, the primary suite is a true retreat—large enough to accommodate a sitting area, walkout screened porch and complemented by a spa-like bath with dual vanities, quartz counters, frameless walk-in shower, and soaking tub plus a massive custom closet. Complete with bonus room/loft for additional space, 2 full secondary bedrooms, large laundry room with granite folding table. The 2-car garage provides high ceilings, storage potential, and epoxy floors plus a driveway to accommodate parking. Enjoy easy living in Southridge, just steps from Ballantyne’s Bowls best dining, shopping, entertainment and conveniences. Quick access to 485, SC, Airport and Ballantyne Corporate Park. This villa isn’t just a home—it’s a lifestyle.
Closed
Zestimate®
$695,000
13005 Kornegy Dr, Charlotte, NC 28277
3beds
2,896sqft
Townhouse
Built in 2019
0.07 Acres Lot
$695,000 Zestimate®
$240/sqft
$3,402 Estimated rent
Home value
$695,000
$646,000 - $751,000
$3,402/mo
Zestimate® history
Owner options
List your home for rent
$3,402/mo
Rent Zestimate®
Find your next renter with Zillow Rental Manager. Plus, with online applications, you can quickly screen prospective tenants – for free.
$3,402/mo
Rent Zestimate®
Refinance and save
$4,449/mo
Est. payment
Refinancing to a lower rate could help reduce your monthly payments and save thousands over the life of the loan.
$4,449/mo
Est. payment
Explore your selling options
Work with a Zillow partner agent
Leverage their expertise and Zillow's premium Showcase listings to get your home seen by more buyers.
Get startedList with your own agent
Get your home in front of millions of buyers by listing it on Zillow.
Learn how to do itSell it yourself
Take full control of how buyers see your home on Zillow by listing For Sale by Owner (FSBO).
List your homeWhat's special
Zillow last checked:
Listing updated:
Listed by:
Michelle Weeks mweeks@helenadamsrealty.com,
Helen Adams Realty
Bought with:
Bob Bunzey
ERA Live Moore
Source: Canopy MLS as distributed by MLS GRID,MLS#: 4307725
Facts & features
Interior
Bedrooms & bathrooms
- Bedrooms: 3
- Bathrooms: 3
- Full bathrooms: 2
- 1/2 bathrooms: 1
Primary bedroom
- Level: Upper
Bedroom s
- Level: Upper
Bedroom s
- Level: Upper
Bathroom half
- Level: Main
Bathroom full
- Level: Upper
Bathroom full
- Level: Upper
Bonus room
- Level: Upper
Dining area
- Level: Main
Family room
- Level: Main
Kitchen
- Level: Main
Laundry
- Level: Upper
Study
- Level: Main
Heating
- Central
Cooling
- Ceiling Fan(s), Central Air
Appliances
- Included: Dishwasher, Disposal
- Laundry: Laundry Room, Upper Level
Features
- Kitchen Island, Open Floorplan, Walk-In Closet(s), Walk-In Pantry
- Flooring: Carpet, Tile, Wood
- Has basement: No
- Attic: Pull Down Stairs
- Fireplace features: Family Room, Gas Log
Interior area
- Total structure area: 2,896
- Total interior livable area: 2,896 sqft
- Finished area above ground: 2,896
- Finished area below ground: 0
Property
Parking
- Total spaces: 2
- Parking features: Driveway, Attached Garage, Keypad Entry, Garage on Main Level
- Attached garage spaces: 2
- Has uncovered spaces: Yes
- Details: Attached garage and 2 additional parking spots in driveway.
Features
- Levels: Two
- Stories: 2
- Entry location: Main
- Patio & porch: Balcony, Covered, Porch, Screened
- Exterior features: Lawn Maintenance
Lot
- Size: 0.07 Acres
- Features: Corner Lot
Details
- Parcel number: 22337524
- Zoning: MX-2
- Special conditions: Standard
Construction
Type & style
- Home type: Townhouse
- Architectural style: Transitional
- Property subtype: Townhouse
Materials
- Fiber Cement, Stone
- Foundation: Crawl Space
Condition
- New construction: No
- Year built: 2019
Details
- Builder name: David Weekley
Utilities & green energy
- Sewer: Public Sewer
- Water: City
Community & HOA
Community
- Features: Sidewalks, Street Lights
- Security: Carbon Monoxide Detector(s), Security System, Smoke Detector(s)
- Subdivision: Southridge
HOA
- Has HOA: Yes
- HOA fee: $318 monthly
- HOA name: CSI
Location
- Region: Charlotte
Financial & listing details
- Price per square foot: $240/sqft
- Tax assessed value: $658,600
- Annual tax amount: $5,225
- Date on market: 10/3/2025
- Cumulative days on market: 9 days
- Listing terms: Cash,Conventional,FHA,VA Loan
- Road surface type: Concrete
Price history
| Date | Event | Price |
|---|---|---|
| 11/14/2025 | Sold | $695,000-0.7%$240/sqft |
Source:  Canopy MLS as distributed by MLS GRID #4307725 Report a problem Canopy MLS as distributed by MLS GRID #4307725 Report a problem | ||
| 10/3/2025 | Listed for sale | $700,000+28.4%$242/sqft |
Source: Canopy MLS as distributed by MLS GRID #4307725 Report a problem | ||
| 9/12/2019 | Sold | $545,000$188/sqft |
Source: Public Record Report a problem | ||
Public tax history
| Year | Property taxes | Tax assessment |
|---|---|---|
| 2025 | $5,225 +1.6% | $658,600 |
| 2024 | $5,140 +3.4% | $658,600 |
| 2023 | $4,970 -4.1% | $658,600 +25.7% |
| 2022 | $5,181 +0.2% | $523,900 |
| 2021 | $5,170 +0.1% | $523,900 +319.1% |
| 2020 | $5,163 +328% | $125,000 |
| 2019 | $1,206 | $125,000 |
Find assessor info on the county website
Neighborhood: Ballantyne East
Nearby homes
- $758,1003 bd3 ba2.8k sqft13007 Kornegy Dr, Charlotte, NC 28277Off Market
- $692,1003 bd4 ba2.6k sqft13011 Kornegy Dr, Charlotte, NC 28277Off Market
- $1,327,2007 bd7 ba6.9k sqft9924 Paradise Ridge Rd, Charlotte, NC 28277Off Market
- $645,1003 bd3 ba2.4k sqft11207 Cobb Creek Ct, Charlotte, NC 28277Off Market
- $739,4004 bd4 ba2.9k sqft11222 Cobb Creek, Charlotte, NC 28277Off Market
- $737,9003 bd2 ba2.9k sqft11211 Cobb Creek Ct, Charlotte, NC 28277Off Market
- $725,0004 bd4 ba2.8k sqft13015 Kornegy Dr, Charlotte, NC 28277Sold
- $660,2003 bd4 ba2.4k sqft11218 Cobb Creek Ct, Charlotte, NC 28277Off Market
Nearby schools
GreatSchools rating
- 10/10Hawk Ridge ElementaryGrades: PK-5Distance: 4.3 mi
- 10/10Community House MiddleGrades: 6-8Distance: 0.8 mi
- 9/10Ardrey Kell HighGrades: 9-12Distance: 1.1 mi
Schools provided by the listing agent
- Elementary: Hawk Ridge
- Middle: Community House
- High: Ardrey Kell
Source: Canopy MLS as distributed by MLS GRID. This data may not be complete. We recommend contacting the local school district to confirm school assignments for this home.
Get a cash offer in 3 minutes
Find out how much your home could sell for in as little as 3 minutes with a no-obligation cash offer.
Estimated market value
$695,000
Get a cash offer in 3 minutes
Find out how much your home could sell for in as little as 3 minutes with a no-obligation cash offer.
Estimated market value
$695,000
- North Carolina
- Mecklenburg County
- Charlotte
- 28277
- Ballantyne East
- 13005 Kornegy Dr
Nearby cities
Nearby neighborhoods
Nearby zip codes
Other Charlotte Topics
