Come discover the perfect blend of quality, comfort, and convenience with this 2-bedroom, villa-style condo. Situated in the desirable Cortland Manor, this home offers a thoughtfully designed open floorplan with a carpeted main living space and 9’ ceilings throughout. The kitchen is both spacious and functional, featuring ample cabinetry, a breakfast bar, island, granite counters and a nice sized dining area. From here, step into the sunroom, a cozy retreat that allows you to enjoy all seasons. With double sliders, you'll enjoy an abundance of natural light—the ideal spot for your morning coffee while overlooking the manicured rear lot. Additional features include a second bedroom/office or hobby room off the main living space, offering flexibility for work or play. The large primary suite includes an adjoining private bath, providing a peaceful, well-appointed space. This unit also features a nice sized laundry area with shelving and a 1 car garage. Enjoy the perks of low maintenance living with a low monthly condo fee that covers lawn care, snow removal, trash, exterior home maintenance (including roof and gutters), and plenty of overflow parking. Best of all, Cortland Manor has no age restrictions, making it perfect for buyers at any stage of life. Conveniently located near shopping, dining, and commuter routes, this home offers everything you need for a carefree lifestyle—ready for you to move right in!
Sold for $285,000
$285,000
13005 Little Hayden Cir #44, Hagerstown, MD 21742
2beds
1,012sqft
Condominium
Built in 2006
-- sqft lot
$285,900 Zestimate®
$282/sqft
$1,597 Estimated rent
Home value
$285,900
$252,000 - $326,000
$1,597/mo
Zestimate® history
Owner options
List your home for rent
$1,597/mo
Rent Zestimate®
Find your next renter with Zillow Rental Manager. Plus, with online applications, you can quickly screen prospective tenants – for free.
$1,597/mo
Rent Zestimate®
Refinance and save
$1,395/mo
Est. payment
Refinancing to a lower rate could help reduce your monthly payments and save thousands over the life of the loan.
$1,395/mo
Est. payment
Explore your selling options
Work with a Zillow partner agent
Leverage their expertise and Zillow's premium Showcase listings to get your home seen by more buyers.
Get startedList with your own agent
Get your home in front of millions of buyers by listing it on Zillow.
Learn how to do itSell it yourself
Take full control of how buyers see your home on Zillow by listing For Sale by Owner (FSBO).
List your homeWhat's special
Zillow last checked:
Listing updated:
Listed by:
Holly Wilson 304-820-5690,
Samson Properties
Bought with:
Francene Zeigler, 5021366
Middle Creek Realty, LLC
Source: Bright MLS,MLS#: MDWA2030918
Facts & features
Interior
Bedrooms & bathrooms
- Bedrooms: 2
- Bathrooms: 2
- Full bathrooms: 2
- Main level bathrooms: 2
- Main level bedrooms: 2
Rooms
- Room types: Living Room, Primary Bedroom, Bedroom 2, Kitchen, Sun/Florida Room, Primary Bathroom, Full Bath
Primary bedroom
- Features: Attached Bathroom, Ceiling Fan(s), Flooring - Carpet
- Level: Main
- Area: 168 Square Feet
- Dimensions: 14 x 12
Bedroom 2
- Features: Ceiling Fan(s), Flooring - Carpet
- Level: Main
- Area: 156 Square Feet
- Dimensions: 13 x 12
Primary bathroom
- Features: Flooring - Vinyl
- Level: Main
Other
- Features: Bathroom - Stall Shower, Flooring - Vinyl
- Level: Main
Kitchen
- Features: Granite Counters, Dining Area, Flooring - Vinyl, Kitchen Island, Eat-in Kitchen, Kitchen - Electric Cooking, Pantry, Primary Bedroom - Sitting Area
- Level: Main
Living room
- Features: Flooring - Carpet
- Level: Main
- Area: 255 Square Feet
- Dimensions: 17 x 15
Other
- Features: Ceiling Fan(s), Flooring - Carpet
- Level: Main
- Area: 153 Square Feet
- Dimensions: 17 x 9
Heating
- Central, Electric
Cooling
- Central Air, Electric
Appliances
- Included: Microwave, Dishwasher, Disposal, Oven/Range - Electric, Refrigerator, Stainless Steel Appliance(s), Water Heater, Electric Water Heater
- Laundry: Hookup
Features
- Bathroom - Stall Shower, Bathroom - Tub Shower, Breakfast Area, Ceiling Fan(s), Entry Level Bedroom, Family Room Off Kitchen, Eat-in Kitchen, Kitchen Island, Kitchen - Table Space, Primary Bath(s), Upgraded Countertops, Dry Wall, 9'+ Ceilings, Tray Ceiling(s)
- Flooring: Carpet, Vinyl
- Doors: Sliding Glass, Storm Door(s)
- Has basement: No
- Has fireplace: No
Interior area
- Total structure area: 1,012
- Total interior livable area: 1,012 sqft
- Finished area above ground: 1,012
Property
Parking
- Total spaces: 2
- Parking features: Garage Door Opener, Garage Faces Front, Asphalt, Attached, Driveway
- Attached garage spaces: 1
- Uncovered spaces: 1
Accessibility
- Accessibility features: Accessible Entrance, Accessible Doors
Features
- Levels: One
- Stories: 1
- Pool features: None
Lot
- Size: 1,742 Square Feet
Details
- Additional structures: Above Grade
- Parcel number: 2221034282
- Zoning: RMED
- Special conditions: Standard
Construction
Type & style
- Home type: Condo
- Architectural style: Ranch/Rambler
- Property subtype: Condominium
- Attached to another structure: Yes
Materials
- Brick
- Foundation: Slab
- Roof: Shingle
Condition
- Very Good
- New construction: No
- Year built: 2006
Utilities & green energy
- Sewer: Public Sewer
- Water: Public
- Utilities for property: Electricity Available, Sewer Available, Water Available, Cable
Community & HOA
Community
- Security: Exterior Cameras
- Condo and coop fee: $235 monthly
- Subdivision: Cortland Manor
HOA
- Has HOA: No
- Amenities included: Common Grounds
- Services included: Common Area Maintenance, Road Maintenance, Snow Removal, Trash
Location
- Region: Hagerstown
- Municipality: Hagerstown
Financial & listing details
- Price per square foot: $282/sqft
- Tax assessed value: $204,667
- Annual tax amount: $3,380
- Date on market: 8/17/2025
- Listing agreement: Exclusive Right To Sell
- Listing terms: Cash,Conventional,FHA,USDA Loan,VA Loan
- Ownership: Fee Simple
Price history
| Date | Event | Price |
|---|---|---|
| 9/30/2025 | Sold | $285,000+0%$282/sqft |
Source:  Bright MLS #MDWA2030918 Report a problem Bright MLS #MDWA2030918 Report a problem | ||
| 9/2/2025 | Pending sale | $284,900$282/sqft |
Source: Bright MLS #MDWA2030918 Report a problem | ||
| 8/20/2025 | Contingent | $284,900$282/sqft |
Source: Bright MLS #MDWA2030918 Report a problem | ||
| 8/17/2025 | Listed for sale | $284,900+10%$282/sqft |
Source: Bright MLS #MDWA2030918 Report a problem | ||
| 9/17/2024 | Sold | $259,000$256/sqft |
Source: Bright MLS #MDWA2023838 Report a problem | ||
| 8/29/2024 | Pending sale | $259,000$256/sqft |
Source: Bright MLS #MDWA2023838 Report a problem | ||
| 8/22/2024 | Listed for sale | $259,000+90.4%$256/sqft |
Source: Bright MLS #MDWA2023838 Report a problem | ||
| 1/25/2018 | Sold | $136,000-2.8%$134/sqft |
Source: Public Record Report a problem | ||
| 11/19/2017 | Pending sale | $139,900$138/sqft |
Source: Coldwell Banker Innovations #WA10020555 Report a problem | ||
| 11/3/2017 | Price change | $139,900-6.7%$138/sqft |
Source: Coldwell Banker Innovations #WA10020555 Report a problem | ||
| 10/7/2017 | Price change | $149,900-6.3%$148/sqft |
Source: Coldwell Banker Innovations #WA10020555 Report a problem | ||
| 9/2/2017 | Price change | $160,000-8.5%$158/sqft |
Source: Coldwell Banker Innovations #WA10020555 Report a problem | ||
| 8/1/2017 | Listed for sale | $174,900-10.3%$173/sqft |
Source: Homepath Report a problem | ||
| 5/26/2017 | Sold | $195,000$193/sqft |
Source: Public Record Report a problem | ||
| 3/4/2008 | Sold | $195,000$193/sqft |
Source: Public Record Report a problem | ||
Public tax history
| Year | Property taxes | Tax assessment |
|---|---|---|
| 2025 | $2,132 -45.7% | $233,000 +13.8% |
| 2024 | $3,923 +16.1% | $204,667 +16.1% |
| 2023 | $3,380 +19.1% | $176,333 +19.1% |
| 2022 | $2,837 -1% | $148,000 |
| 2021 | $2,867 | $148,000 |
| 2020 | $2,867 -6.3% | $148,000 -6.3% |
| 2019 | $3,060 +5.6% | $158,000 +5.6% |
| 2018 | $2,899 +69.2% | $149,667 +5.9% |
| 2017 | $1,713 -49.6% | $141,333 +6.3% |
| 2016 | $3,396 | $133,000 |
| 2015 | $3,396 | $133,000 |
| 2014 | $3,396 | $133,000 -7% |
| 2013 | -- | $143,000 |
| 2012 | -- | $143,000 |
| 2011 | -- | $143,000 -27.8% |
| 2010 | -- | $198,000 +4.3% |
| 2009 | -- | $189,900 +4.5% |
| 2008 | -- | $181,800 +4.7% |
| 2007 | -- | $173,700 +442.8% |
| 2006 | -- | $32,000 +10.3% |
| 2005 | -- | $29,000 +11.5% |
| 2004 | -- | $26,000 |
| 2003 | -- | $26,000 |
Find assessor info on the county website
Neighborhood: 21742
Nearby homes
- $279,6002 bd2 ba1.4k sqft13003 Little Hayden Cir #43, Hagerstown, MD 21742Off Market
- $276,8002 bd2 ba1.4k sqft13007 Little Hayden Cir, Hagerstown, MD 21742Off Market
- $275,0002 bd2 ba-- sqft13001 Little Hayden Cir #42, Hagerstown, MD 21742Sold
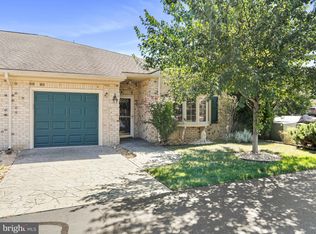
- $275,0002 bd2 ba-- sqft13001 Little Hayden Cir, Hagerstown, MD 21742Sold

- $266,300-- bd-- ba-- sqft13009 Little Hayden Cir, Hagerstown, MD 21742Off Market
- $315,7002 bd2 ba1.9k sqft13011 Little Hayden Cir, Hagerstown, MD 21742Off Market
- $267,1002 bd2 ba1.3k sqft12991 Little Hayden Cir, Hagerstown, MD 21742Off Market
- $243,0002 bd2 ba-- sqft12989 Little Hayden Cir, Hagerstown, MD 21742Sold
Nearby schools
GreatSchools rating
- 8/10Paramount Elementary SchoolGrades: PK-5Distance: 1.1 mi
- 7/10Northern Middle SchoolGrades: 6-8Distance: 1 mi
- 6/10North Hagerstown High SchoolGrades: 9-12Distance: 1.3 mi
Schools provided by the listing agent
- High: North Hagerstown
- District: Washington County Public Schools
Source: Bright MLS. This data may not be complete. We recommend contacting the local school district to confirm school assignments for this home.
Get a cash offer in 3 minutes
Find out how much your home could sell for in as little as 3 minutes with a no-obligation cash offer.
Estimated market value
$285,900
Get a cash offer in 3 minutes
Find out how much your home could sell for in as little as 3 minutes with a no-obligation cash offer.
Estimated market value
$285,900
- Maryland
- Washington County
- Hagerstown
- 21742
- 13005 Little Hayden Cir Unit 44
Nearby cities
Nearby neighborhoods
Nearby zip codes
Other Hagerstown Topics
