Skip main navigation
Sold
  • $814,000

    13005 NE 280th Cir, Battle Ground, WA 98604

    3beds
    2,739sqft
    Residential, Single Family Residence
    Built in 1978
    1.24 Acres Lot
    $897,400 Zestimate®
    $297/sqft
    $3,512 Estimated rent

    Home value

    $897,400

    $853,000 - $951,000

    $3,512/mo

    Zestimate® history
    Loading
    Loading...

    Owner options

    List your home for rent

    $3,512/mo

    Rent Zestimate®

    Find your next renter with Zillow Rental Manager. Plus, with online applications, you can quickly screen prospective tenants – for free.

    Learn more

    $3,512/mo

    Rent Zestimate®

    Refinance and save

    $4,881/mo

    Est. payment

    Refinancing to a lower rate could help reduce your monthly payments and save thousands over the life of the loan.

    See today's rates

    $4,881/mo

    Est. payment

    Explore your selling options

    Work with a Zillow partner agent

    Leverage their expertise and Zillow's premium Showcase listings to get your home seen by more buyers.

    Get started

    List with your own agent

    Get your home in front of millions of buyers by listing it on Zillow.

    Learn how to do it

    Sell it yourself

    Take full control of how buyers see your home on Zillow by listing For Sale by Owner (FSBO).

    List your home

    What's special

    Paradise-like patio areaGigantic covered gazeboDream kitchenFabulous gardenStunning groundsWet barWalk in pantry
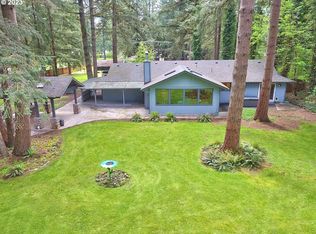
    ** Could this be the ONE that checks everyone's boxes? ** Truly a MUST SEE!-Updated 3 bed, 3 bath, 1-level ranch, 1.24 acres, private, fenced, gated, huge enclosed shop/rv garage, postcard 2 story red barn, stunning grounds with fabulous garden and outdoor entertaining area. This ONE will truly knock your socks off. -Not one inch of this 2739 sq ft beauty hasn't been tastefully decorated or remodeled with pride of ownership everywhere: from custom millwork to designer paint. -The dream kitchen is loaded: from upgraded stainless steel appliances, luxury vinyl plank flooring, instant hot water, beautiful custom maple cabinetry, granite, two-tone crown molding, butler's pantry, and walk in pantry, an amazing 16 ft granite buffet counter conveniently next to a separate dining area. Always wanted a dedicated canning/food preservation area? This home has that too! -The great room continues with the same luxury plank flooring, custom built-ins, vaulted ceiling w/ skylights, ceiling fan, wood fireplace, wet bar w/refrigerator and plenty of seating for everyone. Take the french doors to a paradise-like patio area with gigantic covered gazebo, and easy care yard including several concrete patio areas. Follow the path around the home to your own garden beds. Your friends and family may never want to leave. -The luxurious primary bedroom has all the touches: vaulted, custom tile walk in shower with skylight, jetted tub, marble flooring, double sinks with granite countertops and separate vanity. And a gorgeous walk in closet with amazing custom built-ins.-The huge 24x28 shop/garage with a 18x40 oversized RV bay is perfect to secure all your toys. This shop boasts concrete floors, 220v and plenty of additional storage on the side. -The picture perfect 2-story 'red' barn is 20x24 w/ two 10x24 sides, one enclosed. This beauty has so much potential: Raise your own small animals? Future ADU? Playhouse? He/She shed? **OPEN HOUSE FRI 6/16 AND SAT 6/17 noon-3pm**

    Zillow last checked:

    Listing updated:

    Listed by:

    Mollie Bradshaw 360-909-9141,

    Premiere Property Group, LLC,

    Donna Major 360-903-9765,

    Premiere Property Group, LLC

    Bought with:

    Jaeme Moore, 106250

    Professional Realty Services International, Inc.

    Source: RMLS (OR),MLS#: 23058404MLS Logo

    Facts & features

    Interior

    Bedrooms & bathrooms
    • Bedrooms: 3
    • Bathrooms: 3
    • Full bathrooms: 3
    • Main level bathrooms: 3
    Primary bedroom
    • Features: Closet Organizer, Exterior Entry, Skylight, Double Sinks, Granite, Jetted Tub, Laminate Flooring, Marble, Vaulted Ceiling, Walkin Closet, Walkin Shower
    • Level: Main
    Bedroom 2
    • Features: Bathroom, Builtin Features, Ceiling Fan, Engineered Hardwood, Granite, Walkin Closet, Walkin Shower
    • Level: Main
    Bedroom 3
    • Features: Ceiling Fan, Double Closet, Laminate Flooring, Walkin Closet
    • Level: Main
    Dining room
    • Features: Formal, French Doors, Laminate Flooring, Wainscoting
    • Level: Main
    Kitchen
    • Features: Dishwasher, Instant Hot Water, Microwave, Pantry, Butlers Pantry, Free Standing Range, Granite, Laminate Flooring, Plumbed For Ice Maker
    • Level: Main
    Living room
    • Features: Ceiling Fan, Exterior Entry, French Doors, Skylight, Laminate Flooring, Vaulted Ceiling, Wet Bar, Wood Stove
    • Level: Main
    Office
    • Features: Closet
    • Level: Main
    Heating
    • Forced Air, Wood Stove
    Cooling
    • Heat Pump
    Appliances
    • Included: Convection Oven, Dishwasher, Free-Standing Range, Instant Hot Water, Microwave, Plumbed For Ice Maker, Stainless Steel Appliance(s), Electric Water Heater
    • Laundry: Laundry Room
    Features
    • Ceiling Fan(s), Granite, High Ceilings, High Speed Internet, Marble, Soaking Tub, Vaulted Ceiling(s), Wainscoting, Closet, Built-in Features, Sink, Bathroom, Walk-In Closet(s), Walkin Shower, Double Closet, Formal, Pantry, Butlers Pantry, Wet Bar, Closet Organizer, Double Vanity, Storage, Loft, Tile
    • Flooring: Engineered Hardwood, Hardwood, Laminate, Tile, Concrete
    • Doors: French Doors
    • Windows: Double Pane Windows, Vinyl Frames, Skylight(s)
    • Basement: Crawl Space
    • Number of fireplaces: 1
    • Fireplace features: Stove, Wood Burning, Wood Burning Stove
    Interior area
    • Total structure area: 2,739
    • Total interior livable area: 2,739 sqft

    Property

    Parking
    • Total spaces: 5
    • Parking features: RV Access/Parking, Secured, RV Boat Storage, Garage Door Opener, Attached, Carport, Detached
    • Attached garage spaces: 5
    • Has carport: Yes
    Accessibility
    • Accessibility features: Minimal Steps, One Level, Parking, Walkin Shower, Accessibility
    Features
    • Levels: One
    • Stories: 1
    • Patio & porch: Covered Patio, Patio, Porch
    • Exterior features: Garden, Raised Beds, Water Feature, Yard, Exterior Entry
    • Has spa: Yes
    • Spa features: Bath
    • Fencing: Fenced
    Lot
    • Size: 1.24 Acres
    • Features: Gated, Level, Private, Acres 1 to 3
    Details
    • Additional structures: Gazebo, RVParking, RVBoatStorage, ToolShed, Workshop, SecondGarageBarn, HayStorage, Storage
    • Parcel number: 224298005
    • Zoning: R-5

    Construction

    Type & style
    • Home type: SingleFamily
    • Architectural style: Ranch
    • Property subtype: Residential, Single Family Residence
    Materials
    • Cement Siding, Wood Siding
    • Foundation: Concrete Perimeter
    • Roof: Composition
    Condition
    • Updated/Remodeled
    • New construction: No
    • Year built: 1978

    Utilities & green energy

    • Electric: 220 Volts
    • Sewer: Standard Septic
    • Water: Well
    Green energy
    • Water conservation: Dual Flush Toilet

    Community & neighborhood

    Security
    • Security features: Security Gate
    Location
    • Region: Battle Ground
    • Subdivision: East Fork Alliance

    Other

    Other facts
    • Listing terms: Cash,Conventional,FHA,VA Loan
    • Road surface type: Paved

    Price history

    DateEventPrice
    7/27/2023Sold$814,000-4.1%$297/sqft
    Source: RMLS (OR) #23058404 Report a problem
    6/18/2023Pending sale$849,000$310/sqft
    Source: RMLS (OR) #23058404 Report a problem
    6/15/2023Listed for sale$849,000+449.9%$310/sqft
    Source: RMLS (OR) #23058404 Report a problem
    6/13/2002Sold$154,400+3%$56/sqft
    Source: Public Record Report a problem
    3/26/1999Sold$149,900$55/sqft
    Source: Public Record Report a problem

    Public tax history

    YearProperty taxesTax assessment
    2024$7,095 +9.4%$809,071 -2.3%
    2023$6,484 +9.8%$828,314 +6%
    2022$5,906 -2.9%$781,608 +22%
    2021$6,080 +5.4%$640,465 +6.3%
    2020$5,771 $602,438 +7.5%
    2019$5,771 +17.6%$560,518 +2.8%
    2018$4,905 -4.7%$545,355 +24.7%
    2017$5,148 +14.1%$437,307 +5.1%
    2016$4,511 +7.1%$416,071 +16.3%
    2015$4,211 +2.1%$357,701 +7.2%
    2014$4,125 $333,742 +12.8%
    2013$4,125 +16.2%$295,808 +8.7%
    2012$3,549 +4.6%$272,103 -0.2%
    2011$3,395 +20.4%$272,684 -0.4%
    2010$2,819 -13.6%$273,771 +0.2%
    2009$3,263 $273,283 -22.5%
    2008-- $352,400
    2007-- $352,400 +125.9%
    2005-- $156,000
    2004-- $156,000 +15.4%
    2001$1,541 +1.7%$135,200 +3.2%
    2000$1,516 $131,000

    Find assessor info on the county website

    Neighborhood: 98604

    Nearby schools

    GreatSchools rating
    Schools provided by the listing agent
    • Elementary: Captain Strong
    • Middle: Chief Umtuch
    • High: Battle Ground

    Source: RMLS (OR). This data may not be complete. We recommend contacting the local school district to confirm school assignments for this home.

    Get a cash offer in 3 minutes
    Find out how much your home could sell for in as little as 3 minutes with a no-obligation cash offer.
    Estimated market value
    $897,400
    Get a cash offer in 3 minutes
    Find out how much your home could sell for in as little as 3 minutes with a no-obligation cash offer.
    Estimated market value
    $897,400