Skip main navigation
Sold
  • Price Unknown

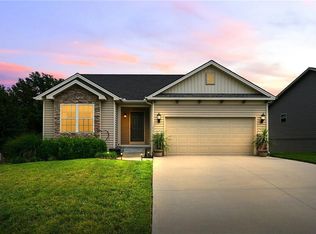
    13005 NW Oakview Dr, Platte City, MO 64079

    3beds
    2,200sqft
    Single Family Residence
    Built in 2010
    9,583 Square Feet Lot
    $-- Zestimate®
    $--/sqft
    $2,436 Estimated rent

    Home value

    Not available

    Estimated sales range

    Not available

    $2,436/mo

    Zestimate® history
    Loading
    Loading...

    Owner options

    List your home for rent

    $2,436/mo

    Rent Zestimate®

    Find your next renter with Zillow Rental Manager. Plus, with online applications, you can quickly screen prospective tenants – for free.

    Learn more

    $2,436/mo

    Rent Zestimate®

    Refinance and save

    $150/mo

    Est. payment

    Refinancing to a lower rate could help reduce your monthly payments and save thousands over the life of the loan.

    See today's rates

    $150/mo

    Est. payment

    Explore your selling options

    Work with a Zillow partner agent

    Leverage their expertise and Zillow's premium Showcase listings to get your home seen by more buyers.

    Get started

    List with your own agent

    Get your home in front of millions of buyers by listing it on Zillow.

    Learn how to do it

    Sell it yourself

    Take full control of how buyers see your home on Zillow by listing For Sale by Owner (FSBO).

    List your home

    What's special

    Newly painted deckNew large patioSpacious islandInviting eat-in kitchen
    Welcome to your new home in the desirable Hills of Oakmont! This 3-bedroom, 3-bathroom home offers a perfect blend of comfort and amenities. Step inside to discover the inviting eat-in kitchen, featuring a spacious island that’s perfect for meal prep or casual dining. All appliances, including a washer and dryer, are included, making this home truly move-in ready. The generous layout boasts three full bathrooms, including a newly added full bathroom in the finished basement, providing added convenience for family and guests. Fresh paint in all three bedrooms creates a clean, aesthetic throughout. Enjoy the outdoors on the newly painted deck, and the new large patio, ideal for entertaining friends or enjoying quiet evenings under the stars. The neighborhood features scenic walking trails, perfect for morning strolls or evening jogs. See supplements for a full list of updates to this home. Plus, the seller is offering a home warranty for your peace of mind! Don’t miss your chance to own this delightful home in a vibrant community. Schedule your showing today!

    Zillow last checked:

    Listing updated:

    Listed by:

    Tony Farr TEAM 816-564-8085,

    RE/MAX House of Dreams,

    Merideth Bailey 913-951-9098,

    RE/MAX House of Dreams

    Bought with:

    Aaron Vassar, 00250607

    BG & Associates LLC

    Source: Heartland MLS as distributed by MLS GRID,MLS#: 2511677MLS Logo

    Facts & features

    Interior

    Bedrooms & bathrooms
    • Bedrooms: 3
    • Bathrooms: 3
    • Full bathrooms: 3
    Primary bedroom
    • Features: Ceiling Fan(s), Double Vanity
    • Level: Main
    Bedroom 2
    • Features: All Carpet
    • Level: Main
    Bedroom 3
    • Features: All Carpet
    • Level: Main
    Bathroom 1
    • Level: Main
    Bathroom 2
    • Level: Main
    Bathroom 3
    • Level: Basement
    Family room
    • Level: Basement
    Great room
    • Features: All Carpet, All Drapes/Curtains
    • Level: Main
    Kitchen
    • Level: Main
    Laundry
    • Level: Main
    Heating
    • Heat Pump
    Cooling
    • Heat Pump
    Appliances
    • Laundry: Laundry Room, Main Level
    Features
    • Kitchen Island, Pantry, Vaulted Ceiling(s), Walk-In Closet(s)
    • Flooring: Carpet, Luxury Vinyl, Wood
    • Windows: Thermal Windows
    • Basement: Finished,Walk-Out Access
    • Number of fireplaces: 1
    • Fireplace features: Electric, Great Room
    Interior area
    • Total structure area: 2,200
    • Total interior livable area: 2,200 sqft
    • Finished area above ground: 1,313
    • Finished area below ground: 887

    Property

    Parking
    • Total spaces: 2
    • Parking features: Attached, Garage Faces Front
    • Attached garage spaces: 2
    Features
    • Patio & porch: Deck
    • Spa features: Bath
    Lot
    • Size: 9,583 Square Feet
    • Features: Adjoin Greenspace, City Limits, Cul-De-Sac
    Details
    • Parcel number: 173.007400013019000

    Construction

    Type & style
    • Home type: SingleFamily
    • Architectural style: Traditional
    • Property subtype: Single Family Residence
    Materials
    • Stone Trim, Vinyl Siding
    • Roof: Composition
    Condition
    • Year built: 2010
    Details
    • Builder model: Jordan Gold
    • Builder name: Gary Kerns

    Utilities & green energy

    • Sewer: Public Sewer
    • Water: Public

    Community & HOA

    Community
    • Subdivision: Hills of Oakmont
    HOA
    • Has HOA: Yes
    • Amenities included: Play Area, Trail(s)
    • HOA fee: $150 annually
    • HOA name: Hills Of Oakmont
    Location
    • Region: Platte City

    Financial & listing details

    • Tax assessed value: $252,158
    • Annual tax amount: $3,186
    • Date on market: 10/2/2024
    • Listing terms: Cash,Conventional,FHA,USDA Loan,VA Loan
    • Ownership: Private

    Price history

    DateEventPrice
    2/18/2025Sold--
    Source: Heartland MLS as distributed by MLS GRID #2511677 Report a problem
    1/17/2025Pending sale$365,500$166/sqft
    Source: Heartland MLS as distributed by MLS GRID #2511677 Report a problem
    1/3/2025Price change$365,500-1.2%$166/sqft
    Source: Heartland MLS as distributed by MLS GRID #2511677 Report a problem
    11/11/2024Price change$370,000-1.3%$168/sqft
    Source: Heartland MLS as distributed by MLS GRID #2511677 Report a problem
    10/2/2024Listed for sale$375,000+14%$170/sqft
    Source: Heartland MLS as distributed by MLS GRID #2511677 Report a problem
    8/5/2022Sold--
    Source: Heartland MLS as distributed by MLS GRID #2386641 Report a problem
    6/16/2022Pending sale$329,000$150/sqft
    Source: Heartland MLS as distributed by MLS GRID #2386641 Report a problem
    6/14/2022Listed for sale$329,000+56.7%$150/sqft
    Source: Heartland MLS as distributed by MLS GRID #2386641 Report a problem
    7/18/2017Sold--
    Source: Agent Provided Report a problem
    5/25/2017Price change$210,000-2.3%$95/sqft
    Source: ReeceNichols The Village #2035003 Report a problem
    5/18/2017Price change$215,000-0.9%$98/sqft
    Source: ReeceNichols The Village #2035003 Report a problem
    5/7/2017Price change$217,000-0.9%$99/sqft
    Source: ReeceNichols The Village #2035003 Report a problem
    4/22/2017Price change$219,000-0.5%$100/sqft
    Source: ReeceNichols The Village #2035003 Report a problem
    4/9/2017Price change$220,000-1.1%$100/sqft
    Source: ReeceNichols The Village #2035003 Report a problem
    3/31/2017Price change$222,500-1.1%$101/sqft
    Source: ReeceNichols The Village #2035003 Report a problem
    3/11/2017Listed for sale$225,000$102/sqft
    Source: ReeceNichols The Village #2035003 Report a problem
    5/12/2010Sold--
    Source: Agent Provided Report a problem

    Public tax history

    YearProperty taxesTax assessment
    2025$3,595 +8.3%$47,910
    2024$3,318 +4.1%$47,910
    2023$3,187 +12.5%$47,910 +13.5%
    2022$2,833 -0.3%$42,212
    2021$2,841 +11.2%$42,212 +13%
    2020$2,555 $37,355 +2.4%
    2018-- $36,473
    2017$2,491 +0.8%$36,473
    2016$2,470 +0%$36,473
    2015$2,469 +9.1%$36,473
    2013$2,263 $36,473
    2012-- $36,473
    2011-- $36,473 +379.9%
    2010-- $7,600
    2009-- $7,600
    Find assessor info on the county website

    Neighborhood: 64079

    Nearby schools

    GreatSchools rating
    Schools provided by the listing agent
    • Elementary: Siegrist
    • Middle: Platte City
    • High: Platte County R-III

    Source: Heartland MLS as distributed by MLS GRID. This data may not be complete. We recommend contacting the local school district to confirm school assignments for this home.