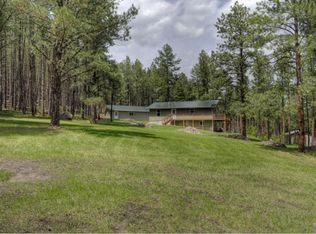
Looking for that special home in the Hills? Nestled in the trees and rock formations this house sits on 4.42 acres that is surrounded by Forest Service on 2 sides. This provides acres of land for hiking enjoyment or just peace and quiet from the seculsion. Home features 3 bedrooms, 2 bathrooms with nice sized 17x13 Master bedroom that includes 3 closets and attached bathroom. Family room and living room both have gas fireplaces creating cozy spaces to relax in. Kitchen has breakfast bar, pantry and sliding doors to deck. Oversized Garage includes workshop space with work bench and ample amounts of shelving for storage. You'll enjoy the outdoors with a spacious deck that wraps three quarters of the way around house. Enjoy the Hills while only being approximately 11 miles from town or quick trrip to Johnson siding for a gallon of milk. High speed internet available through Century Link. This house has been meticulously maintained. Sellers can not close until September 29, 2023 unless they find suitable housing sooner. Seller has additional items available for purchase should you need extra equipment to keep up property (4 wheeler with plow, riding mower, push mower etc). All measurements are approximate, buyer and Buyer's agent to verify all information.
Sold for $647,000
$647,000
13005 Pine Dr, Rapid City, SD 57702
3beds
2,048sqft
Site Built
Built in 1985
4.42 Acres Lot
$695,100 Zestimate®
$316/sqft
$2,399 Estimated rent
Home value
$695,100
$660,000 - $737,000
$2,399/mo
Zestimate® history
Owner options
List your home for rent
$2,399/mo
Rent Zestimate®
Find your next renter with Zillow Rental Manager. Plus, with online applications, you can quickly screen prospective tenants – for free.
$2,399/mo
Rent Zestimate®
Refinance and save
$3,280/mo
Est. payment
Refinancing to a lower rate could help reduce your monthly payments and save thousands over the life of the loan.
$3,280/mo
Est. payment
Explore your selling options
Work with a Zillow partner agent
Leverage their expertise and Zillow's premium Showcase listings to get your home seen by more buyers.
Get startedList with your own agent
Get your home in front of millions of buyers by listing it on Zillow.
Learn how to do itSell it yourself
Take full control of how buyers see your home on Zillow by listing For Sale by Owner (FSBO).
List your homeWhat's special
Oversized garageWork benchWorkshop spaceRiding mowerSpacious deckSliding doorsGas fireplaces
Zillow last checked:
Listing updated:
Listed by:
Lisa Dorsey,
RE/MAX Results
Bought with:
Dixie Olson
Properties Unlimited Realty
Source: Mount Rushmore Area AOR,MLS#: 77162
Facts & features
Interior
Bedrooms & bathrooms
- Bedrooms: 3
- Bathrooms: 2
- Full bathrooms: 2
Heating
- Electric, Baseboard
Cooling
- Wall Unit(s)
Appliances
- Included: Refrigerator, Electric Range Oven, Washer, Dryer
- Laundry: Lower Level
Features
- Vaulted Ceiling(s), Ceiling Fan(s)
- Flooring: Carpet, Vinyl, Laminate
- Windows: Double Pane Windows, Window Coverings(Some)
- Basement: Partial,Walk-Out Access,Finished
- Number of fireplaces: 2
- Fireplace features: Two
Interior area
- Total structure area: 2,048
- Total interior livable area: 2,048 sqft
Property
Parking
- Total spaces: 2
- Parking features: Two Car, Detached, Other, Garage Door Opener
- Garage spaces: 2
Features
- Levels: Spilt Level
- Patio & porch: Open Patio, Open Deck
- Fencing: Garden Area
Lot
- Size: 4.42 Acres
- Features: Cul-De-Sac, Wooded, Borders National Forest, Lawn, Rock, Trees, Horses Allowed
Details
- Additional structures: Shed(s)
- Parcel number: 1918126003
- Horses can be raised: Yes
Construction
Type & style
- Home type: SingleFamily
- Property subtype: Site Built
Materials
- Frame
- Foundation: Poured Concrete Fd.
- Roof: Composition
Condition
- Year built: 1985
Community & HOA
Community
- Security: Smoke Detector(s)
- Subdivision: Paha Sapa High
HOA
- Amenities included: Other
- Services included: Road Maintenance, Snow Removal
Location
- Region: Rapid City
Financial & listing details
- Price per square foot: $316/sqft
- Tax assessed value: $557,800
- Annual tax amount: $5,547
- Date on market: 7/23/2023
- Has irrigation water rights: Yes
- Road surface type: Paved, Unimproved
Price history
| Date | Event | Price |
|---|---|---|
| 10/19/2023 | Sold | $647,000-0.5%$316/sqft |
Source:  Mount Rushmore Area AOR #77162 Report a problem Mount Rushmore Area AOR #77162 Report a problem | ||
| 8/20/2023 | Contingent | $650,000$317/sqft |
Source:  Black Hills AOR #164860 Report a problem Black Hills AOR #164860 Report a problem | ||
| 7/21/2023 | Listed for sale | $650,000$317/sqft |
Source: Black Hills AOR #164860 Report a problem | ||
Public tax history
| Year | Property taxes | Tax assessment |
|---|---|---|
| 2025 | $5,547 +8.2% | $557,800 +2.6% |
| 2024 | $5,126 +17.1% | $543,800 +10.4% |
| 2023 | $4,377 +15.4% | $492,700 +27.4% |
| 2022 | $3,794 | $386,700 +28.7% |
| 2021 | -- | $300,500 +2.7% |
| 2020 | $4,018 +6.5% | $292,500 +6.8% |
| 2019 | $3,774 +2.4% | $273,900 +3% |
| 2018 | $3,687 +1.2% | $265,800 -1.1% |
| 2017 | $3,641 | $268,700 +17.5% |
| 2016 | $3,641 +9.5% | $228,700 +0.2% |
| 2015 | $3,324 | $228,200 +6.5% |
| 2014 | $3,324 | $214,200 +2.4% |
| 2012 | -- | $209,200 |
Find assessor info on the county website
Neighborhood: 57702
Nearby homes
- $530,4002 bd2 ba1.2k sqft13015 Pine Dr, Rapid City, SD 57702Off Market
- $762,0004 bd2 ba2.4k sqft13001 Pine Dr, Rapid City, SD 57702Off Market
- $201,5004.21 Acres13017 Pine Dr, Rapid City, SD 57702Off Market
- $471,5002 bd1 ba1.2k sqft13010 Pine Dr, Rapid City, SD 57702Off Market
- $591,4003 bd2 ba1.3k sqft22515 Aspen Dr, Rapid City, SD 57702Off Market
- $576,0004 bd2 ba922 sqft22511 Aspen Dr, Rapid City, SD 57702Off Market
- $474,6002 bd2 ba562 sqft13025 Pine Dr, Rapid City, SD 57702Off Market
- $620,4003 bd2 ba2.2k sqft13008 Pine Dr, Rapid City, SD 57702Off Market
Nearby schools
GreatSchools rating
- 8/10Pinedale Elementary - 11Grades: K-5Distance: 8.1 mi
- 5/10West Middle School - 37Grades: 6-8Distance: 9.4 mi
- 5/10Stevens High School - 42Grades: 9-12Distance: 8.9 mi
Schools provided by the listing agent
- District: Rapid City
Source: Mount Rushmore Area AOR. This data may not be complete. We recommend contacting the local school district to confirm school assignments for this home.


Get pre-qualified for a loan
At Zillow Home Loans, we can pre-qualify you in as little as 5 minutes with no impact to your credit score.An equal housing lender. NMLS #10287.
- South Dakota
- Pennington County
- Rapid City
- 57702
- 13005 Pine Dr
Nearby cities
Nearby neighborhoods
Nearby zip codes
Other Rapid City Topics
