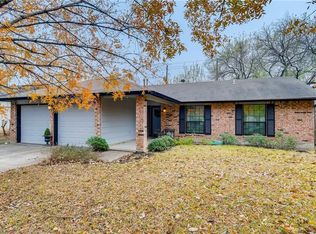
Ask about our lending partners’ FREE 2-1 rate buydown! Gorgeous Cooper Homes renovation professionally designed by Jenna Caradonna Design! Vacant and move-in ready, this stunning transformation combines sophisticated style with the peace of mind of extensive updates throughout. The expanded and completely reimagined kitchen features additional custom cabinetry, stunning quartz countertops, stylish backsplash, new stainless-steel LG appliances, including a built-in microwave and slide-in range, custom vent hood, and high-end cabinet hardware. The primary suite is beautifully redesigned with an all-wood custom vanity topped with luxurious Taj Mahal quartzite, elegant shower tile surround, frameless glass enclosure, Moen plumbing fixtures, stylish hardware, designer lighting, and new mirror. The guest bath is equally impressive with an exquisite new tub/shower tile surround, updated flooring, vanity, lighting, mirror, and fixtures. The renovation continues throughout with new interior and exterior paint, interior and exterior doors and hardware, trim, baseboards, flooring, Decora switches and outlets, and updated lighting fixtures. And it’s not just another pretty face! Major improvements provide the confidence buyers want, including upgraded electrical service with a new 200-amp exterior panel, recent roof, updated HVAC and ductwork, insulation, water heater, windows, and foundation repairs backed by a lifetime transferable warranty. Four-side brick construction and NO HOA! A beautifully renovated home with designer finishes, extensive mechanical and structural updates, and nothing left to do but move in and enjoy.
Active
$409,900
13005 Powderhorn St, Austin, TX 78727
3beds
1,307sqft
Single Family Residence
Built in 1979
8,690 Square Feet Lot
$-- Zestimate®
$314/sqft
$-- HOA
What's special
- 28 days
- 612
- 60
Likely to sell faster than
Zillow last checked:
Listing updated:
Listed by:
Kyle Cooper (512) 633-5859,
Kyle Cooper, Broker (512) 633-5859
Source: Unlock MLS,MLS#: 5859467
Facts & features
Interior
Bedrooms & bathrooms
- Bedrooms: 3
- Bathrooms: 2
- Full bathrooms: 2
- Main level bedrooms: 3
Primary bedroom
- Description: Master Bedroom
- Features: Ceiling Fan(s)
- Level: Main
Primary bathroom
- Description: Master Bathroom
- Features: Quartz Counters, Recessed Lighting, Separate Shower, Walk-in Shower
- Level: Main
Kitchen
- Description: Kitchen
- Features: Breakfast Bar, Quartz Counters, Open to Family Room, Plumbed for Icemaker
- Level: Main
Heating
- Central, Natural Gas
Cooling
- Ceiling Fan(s), Central Air, Electric
Appliances
- Included: Dishwasher, Gas Range, Microwave, Range, RNGHD, Stainless Steel Appliance(s)
Features
- Breakfast Bar, Ceiling Fan(s), Vaulted Ceiling(s), Chandelier, Quartz Counters, Electric Dryer Hookup, Gas Dryer Hookup, Kitchen Island, Open Floorplan, Pantry, Primary Bedroom on Main, Recessed Lighting
- Flooring: Laminate, Tile
- Windows: Double Pane Windows, Screens, Vinyl Windows
- Number of fireplaces: 1
- Fireplace features: Family Room, Gas, Gas Starter, Wood Burning
Interior area
- Total interior livable area: 1,307 sqft
Video & virtual tour
Property
Parking
- Total spaces: 2
- Parking features: Attached, Driveway, Garage
- Attached garage spaces: 2
Accessibility
- Accessibility features: None
Features
- Levels: One
- Stories: 1
- Patio & porch: Covered, Front Porch, Rear Porch
- Exterior features: Gutters Full, Lighting, Private Yard
- Pool features: None
- Fencing: Back Yard, Fenced, Wood
- View description: None
- Waterfront features: None
Lot
- Size: 8,690 Square Feet
- Features: Back Yard, Curbs, Front Yard, Level, Trees-Medium (20 Ft - 40 Ft)
Details
- Additional structures: None
- Parcel number: 02641806140000
- Special conditions: Standard
Construction
Type & style
- Home type: SingleFamily
- Property subtype: Single Family Residence
Materials
- Foundation: Slab
- Roof: Composition, Shingle
Condition
- Updated/Remodeled
- New construction: No
- Year built: 1979
Utilities & green energy
- Sewer: Public Sewer
- Water: Public
- Utilities for property: Electricity Connected, Natural Gas Connected, Sewer Connected, Water Connected
Community & HOA
Community
- Features: Sidewalks
- Subdivision: Lamplight Village Sec 03
HOA
- Has HOA: No
Location
- Region: Austin
Financial & listing details
- Price per square foot: $314/sqft
- Tax assessed value: $346,878
- Annual tax amount: $7,794
- Date on market: 9/4/2026
- Listing terms: Buyer Assistance Programs,Cash,Conventional,FHA
- Electric utility on property: Yes
Estimated market value
Not available
Estimated sales range
Not available
Not available
Price history
| Date | Event | Price |
|---|---|---|
| 9/4/2026 | Listed for sale | $409,900-2.2%$314/sqft |
Source:  Unlock MLS #5859467 Report a problem Unlock MLS #5859467 Report a problem | ||
| 9/4/2026 | Listing removed | $419,001$321/sqft |
Source: Unlock MLS #8077978 Report a problem | ||
| 8/28/2026 | Price change | $419,001+0%$321/sqft |
Source: Unlock MLS #8077978 Report a problem | ||
| 8/20/2026 | Listed for sale | $419,0000%$321/sqft |
Source: Unlock MLS #8077978 Report a problem | ||
| 8/20/2026 | Listing removed | $419,001$321/sqft |
Source: Unlock MLS #3586873 Report a problem | ||
| 8/14/2026 | Price change | $419,001+0%$321/sqft |
Source: Unlock MLS #3586873 Report a problem | ||
| 7/29/2026 | Listed for sale | $419,0000%$321/sqft |
Source: Unlock MLS #3586873 Report a problem | ||
| 7/29/2026 | Listing removed | $419,001$321/sqft |
Source: Unlock MLS #6401081 Report a problem | ||
| 7/28/2026 | Listed for sale | $419,001$321/sqft |
Source: Unlock MLS #6401081 Report a problem | ||
| 7/24/2026 | Contingent | $419,001$321/sqft |
Source: Unlock MLS #6401081 Report a problem | ||
| 7/17/2026 | Price change | $419,001+0%$321/sqft |
Source: Unlock MLS #6401081 Report a problem | ||
| 7/9/2026 | Listed for sale | $419,000+52.4%$321/sqft |
Source: Unlock MLS #6401081 Report a problem | ||
| 5/7/2026 | Sold | -- |
Source: Agent Provided Report a problem | ||
| 4/22/2026 | Pending sale | $275,000$210/sqft |
Source: Unlock MLS #5830082 Report a problem | ||
| 4/20/2026 | Listed for sale | $275,000$210/sqft |
Source: Unlock MLS #5830082 Report a problem | ||
| 4/19/2026 | Pending sale | $275,000$210/sqft |
Source: BHHS broker feed #5830082 Report a problem | ||
| 4/19/2026 | Contingent | $275,000$210/sqft |
Source: Unlock MLS #5830082 Report a problem | ||
| 4/16/2026 | Listed for sale | $275,000$210/sqft |
Source: Unlock MLS #5830082 Report a problem | ||
Public tax history
| Year | Property taxes | Tax assessment |
|---|---|---|
| 2025 | $1,129 -3.3% | $346,878 +4.4% |
| 2024 | $1,168 +9.3% | $332,232 +10% |
| 2023 | $1,069 -41.8% | $302,029 +10% |
| 2022 | $1,836 | $274,572 +10% |
| 2021 | -- | $249,611 +10% |
| 2020 | $1,964 +17.5% | $226,919 -10.8% |
| 2019 | $1,671 +17.8% | $254,461 +35.7% |
| 2018 | $1,419 | $187,536 +10% |
| 2017 | $1,419 -5.5% | $170,487 +10% |
| 2016 | $1,501 | $154,988 +5.1% |
| 2015 | $1,501 | $147,531 +10% |
| 2014 | $1,501 | $134,119 +10% |
| 2013 | -- | $121,926 +0.6% |
| 2012 | -- | $121,248 -5.2% |
| 2011 | -- | $127,952 -6.6% |
| 2010 | -- | $136,990 +1.5% |
| 2009 | -- | $134,947 +10% |
| 2008 | -- | $122,679 +1.5% |
| 2007 | -- | $120,880 +3.6% |
| 2006 | -- | $116,660 +2.9% |
| 2005 | -- | $113,337 +6.5% |
| 2002 | $2,214 | $106,452 |
Find assessor info on the county website
Monthly payment
Est. payment
Payment breakdown
Explore the cost of this home by adjusting the details. Changes won't be saved.Climate risks
Neighborhood: Gracy Woods
Nearby schools
Schools provided by the listing agent
- Elementary: Parmer Lane
- Middle: Westview
- High: John B Connally
- District: Pflugerville ISD
Source: Unlock MLS. This data may not be complete. We recommend contacting the local school district to confirm school assignments for this home.
Similar homes
- $329,0003 bd2 ba1.4k sqft13100 Billiem Dr, Austin, TX 78727Active

 MLS ID #9178019, Quynh Pham, EquityWise Realty. Unlock MLS
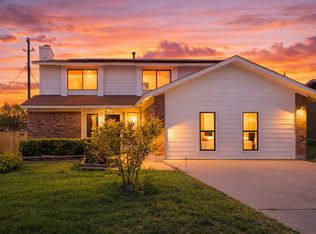
 - $464,9904 bd2 ba1.6k sqft4802 Ganymede Dr, Austin, TX 78727Active
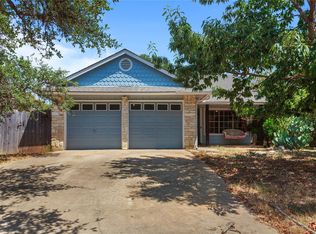 MLS ID #1781351, Draye Densmore, eXp Realty LLC. Unlock MLS
 - $310,0003 bd2 ba1.5k sqft12507 Esplanade St, Austin, TX 78727Active
 MLS ID #6951388, Peggy Little, JBGoodwin REALTORS NW. Unlock MLS
 - $439,9993 bd2 ba1.4k sqft13126 Greybull Trl, Austin, TX 78729Active
 MLS ID #7706965, Jo Jones, Welcome Home Realty. Unlock MLS
 - $410,5003 bd2 ba1.4k sqft8009 Tantara Ct, Austin, TX 78729ActiveMLS ID #5381568, Caitlan Wells, LPT Realty LLC - Ascend Group. Unlock MLS
- $387,0003 bd2 ba1.2k sqft10608 Denell Cir, Austin, TX 78753ActiveMLS ID #4697761, Adrienne Hughes, Hughes & Company Real Estate. Unlock MLS
- $400,0003 bd2 ba1.8k sqft12610 Dove Valley Trl, Austin, TX 78729ActiveMLS ID #2708224, Paul Sicotte, Amplify Property Group LLC. Unlock MLS
- $325,0003 bd3 ba1.2k sqft2409 Dowd Ln, Austin, TX 78728ActiveMLS ID #3622011, Vanessa Stroud, Redfin Corporation. Unlock MLS
- $339,0003 bd2 ba1.1k sqft14423 Robert I Walker Blvd, Austin, TX 78728ActiveMLS ID #6512482, Mark Toups, Compass RE Texas, LLC. Unlock MLS
- $390,0003 bd2 ba1.2k sqft6802 Columbia Dr, Austin, TX 78723ActiveMLS ID #5172326, Annette Patterson, Bramlett Partners. Unlock MLS
- $300,0003 bd2 ba1.2k sqft2300 Dowd Ln, Austin, TX 78728ActiveMLS ID #5602050, David Burton, Keller Williams Realty. Unlock MLS
- $335,0004 bd2 ba1.3k sqft9913 Oak Hollow Dr, Austin, TX 78758ActiveMLS ID #3211877, John Hidrogo, Spyglass Realty. Unlock MLS
- $400,0003 bd2 ba1.5k sqft10915 Thicket Trl, Austin, TX 78750ActiveMLS ID #8937570, Karen Lewis, Compass RE Texas, LLC. Unlock MLS
- $425,0004 bd3 ba1.6k sqft8711 Pineridge Dr, Austin, TX 78729ActiveMLS ID #6957176, Jen Sparks, Kifer Sparks Agency. Unlock MLS
- $400,0003 bd2 ba1.4k sqft206 Clearday Dr, Austin, TX 78745ActiveMLS ID #6125094, David Bunyea, Compass RE Texas, LLC. Unlock MLS
- $325,0003 bd2 ba1.6k sqft1110 Hatteras Dr, Austin, TX 78753ActiveMLS ID #5899093, Gabe Recio, Redfin Corporation. Unlock MLS
- $440,0003 bd2 ba1.7k sqft1002 Deepwood Dr, Round Rock, TX 78681ActiveMLS ID #4051474, Derek Smigelski, eXp Realty, LLC. Unlock MLS
- $475,0003 bd2 ba1.6k sqft1801 Ohlen Rd, Austin, TX 78757ActiveMLS ID #8617277, Andrew Hackemack, Bramlett Partners. Unlock MLS
- $397,0003 bd3 ba1.8k sqft1905 White Oak Loop, Round Rock, TX 78681ActiveMLS ID #2395325, Chris Tinnell, Compass RE Texas, LLC. Unlock MLS
