Skip main navigation
Sold for $1,200,000
  • $1,200,000

    13005 Shaneybrook Cir, Reisterstown, MD 21136

    4beds
    4,418sqft
    Single Family Residence
    Built in 1997
    1.55 Acres Lot
    $1,307,900 Zestimate®
    $272/sqft
    $5,641 Estimated rent

    Home value

    $1,307,900

    $1.24M - $1.39M

    $5,641/mo

    Zestimate® history
    Loading
    Loading...

    Owner options

    List your home for rent

    $5,641/mo

    Rent Zestimate®

    Find your next renter with Zillow Rental Manager. Plus, with online applications, you can quickly screen prospective tenants – for free.

    Learn more

    $5,641/mo

    Rent Zestimate®

    Refinance and save

    $7,585/mo

    Est. payment

    Refinancing to a lower rate could help reduce your monthly payments and save thousands over the life of the loan.

    See today's rates

    $7,585/mo

    Est. payment

    Explore your selling options

    Work with a Zillow partner agent

    Leverage their expertise and Zillow's premium Showcase listings to get your home seen by more buyers.

    Get started

    List with your own agent

    Get your home in front of millions of buyers by listing it on Zillow.

    Learn how to do it

    Sell it yourself

    Take full control of how buyers see your home on Zillow by listing For Sale by Owner (FSBO).

    List your home

    What's special

    Fine diningFormal diningFinished rec roomPrivate bathroomCustom cabinetsElectric billExercise room
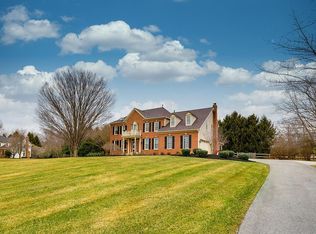
    A tremendous opportunity in the sought-after Shaneybrook community for the discerning buyer is now available where homes are rarely on the market, offering wide community roads with no-thru traffic. Enjoy riding bikes, taking a stroll, jogging, or walking your dog. The home is nestled on a homesite, awarding privacy but close enough to create lasting relationships. This beautiful home includes a meticulously maintained swimming pool (Lothorian pool) and a hot tub with a waterfall for synchronized fun. Watch family and friends play in the yard and host large gatherings under a gazebo, providing enough shade for all-day entertainment. The Owners took excellent care with over $388,000 worth of maintenance and added amenities. The latest upgrades/updates are refinished gorgeous hardwood flooring throughout. New carpet (2022 and 2023), freshly painted walls (2023), garage painted, and new floors added with Poly aspartic flake flooring system (2023). Solar panels (2023) with an SREC (Solar Renewable Energy Credits) netting $117 per month Gas and Electric bill based on the owner’s usage. The home has plenty of room for family and friends to gather, with 4818 sf on the first two levels and a large, finished rec room with a kitchenette, exercise room, flex room, and a full bath for additional space. Impress your guest as you enter the 2-story foyer, which welcomes you to a formal dining or living room. The study is located at the rear to give plenty of privacy as you gather in the soaring two-story family room with lots of windows for natural light that brightens the room. The kitchen has lots of space to socialize and create memorable meals while others relax in the sunlit morning room with windows that run along the entire wall. Convenient staircases (2) to the bedrooms have stained hardwood steps with runners, rails, and painted spindles. Bedrooms are generous with a jack and jill bath adjoining two rooms and a private bathroom for the third bedroom. The owner’s suite has lots of space with a sitting room, which leads into the spa bath with custom cabinets and an all-season sizeable walk-in closet. It is near everything you need nearby at the John Brown’s General store or Hunt Valley Towne Center. For fine dining and the arts, access to I83 is minutes away for a fun-filled outing.

    Zillow last checked:

    Listing updated:

    Listed by:

    Mary Anne Kowalewski 240-375-5074,

    KOVO Realty

    Bought with:

    Rachael Altemose, 577972

    Monument Sotheby's International Realty

    Source: Bright MLS,MLS#: MDBC2088738MLS Logo

    Facts & features

    Interior

    Bedrooms & bathrooms
    • Bedrooms: 4
    • Bathrooms: 5
    • Full bathrooms: 5
    • Main level bathrooms: 1
    Basement
    • Area: 2181
    Heating
    • Active Solar, Forced Air, Natural Gas, Solar
    Cooling
    • ENERGY STAR Qualified Equipment, Electric
    Appliances
    • Included: Cooktop, Dishwasher, Dryer, Exhaust Fan, Extra Refrigerator/Freezer, Refrigerator, Washer, Microwave, Double Oven, Stainless Steel Appliance(s), Gas Water Heater
    • Laundry: Main Level, Laundry Room
    Features
    • Dining Area, Primary Bath(s), Additional Stairway, Double/Dual Staircase, Formal/Separate Dining Room, Kitchen - Gourmet, Pantry, Recessed Lighting, Upgraded Countertops, Walk-In Closet(s), Breakfast Area, Butlers Pantry, Chair Railings, Crown Molding, 2 Story Ceilings, 9'+ Ceilings
    • Flooring: Carpet, Hardwood, Tile/Brick, Wood
    • Windows: Palladian, Screens, Window Treatments
    • Basement: Finished,Exterior Entry
    • Number of fireplaces: 1
    • Fireplace features: Mantel(s)
    Interior area
    • Total structure area: 6,599
    • Total interior livable area: 4,418 sqft
    • Finished area above ground: 4,418
    • Finished area below ground: 0

    Property

    Parking
    • Total spaces: 3
    • Parking features: Garage Faces Side, Garage Door Opener, Storage, Asphalt, Attached
    • Attached garage spaces: 3
    • Has uncovered spaces: Yes
    Accessibility
    • Accessibility features: None
    Features
    • Levels: Two
    • Stories: 2
    • Patio & porch: Deck, Patio
    • Has private pool: Yes
    • Pool features: Heated, Salt Water, Pool/Spa Combo, Private
    • Has spa: Yes
    • Spa features: Bath
    • Fencing: Wood
    Lot
    • Size: 1.55 Acres
    • Features: Landscaped
    Details
    • Additional structures: Above Grade, Below Grade
    • Parcel number: 04082200024051
    • Zoning: R
    • Special conditions: Standard

    Construction

    Type & style
    • Home type: SingleFamily
    • Architectural style: Colonial
    • Property subtype: Single Family Residence
    Materials
    • Brick, Vinyl Siding
    • Foundation: Concrete Perimeter
    • Roof: Architectural Shingle
    Condition
    • Excellent
    • New construction: No
    • Year built: 1997
    Details
    • Builder name: NVR

    Utilities & green energy

    • Sewer: Private Septic Tank
    • Water: Well
    • Utilities for property: Cable Available, Fiber Optic

    Community & neighborhood

    Location
    • Region: Reisterstown
    • Subdivision: Shaneybrook Farms

    HOA & financial

    HOA
    • Has HOA: Yes
    • HOA fee: $250 annually
    • Association name: SHANEYBROOK HOA

    Other

    Other facts
    • Listing agreement: Exclusive Right To Sell
    • Listing terms: Cash,Conventional
    • Ownership: Fee Simple

    Price history

    DateEventPrice
    4/16/2024Sold$1,200,000$272/sqft
    Source: Bright MLS #MDBC2088738 Report a problem
    4/12/2024Pending sale$1,200,000$272/sqft
    Source: Bright MLS #MDBC2088738 Report a problem
    3/13/2024Contingent$1,200,000$272/sqft
    Source: Bright MLS #MDBC2088738 Report a problem
    3/9/2024Listed for sale$1,200,000+126.8%$272/sqft
    Source: Bright MLS #MDBC2088738 Report a problem
    1/14/2002Sold$529,000+22.2%$120/sqft
    Source: Public Record Report a problem
    12/1/1997Sold$432,815+234.4%$98/sqft
    Source: Public Record Report a problem
    7/29/1997Sold$129,413$29/sqft
    Source: Public Record Report a problem

    Public tax history

    YearProperty taxesTax assessment
    2025$10,101 +4.7%$832,300 +4.5%
    2024$9,651 +4.7%$796,267 +4.7%
    2023$9,214 +5%$760,233 +5%
    2022$8,777 $724,200
    2021$8,777 $724,200
    2020$8,777 -3.5%$724,200 -3.5%
    2019$9,100 +0.4%$750,800 +0.4%
    2018$9,060 +0.4%$747,500 +0.4%
    2017$9,020 +11.4%$744,200 +0.4%
    2016$8,098 $740,900
    2015$8,098 $740,900
    2014$8,098 $740,900 -1.9%
    2013-- $755,500
    2012-- $755,500
    2011-- $755,500 -16.8%
    2010-- $907,750 +7.1%
    2009-- $847,492 +7.7%
    2008-- $787,236 +8.3%
    2007-- $726,980 +10.5%
    2006-- $658,132 +11.7%
    2005-- $589,286 +13.2%
    2004-- $520,440 +5.5%
    2003-- $493,196 +5.8%
    2002-- $465,953 +6.2%
    2001-- $438,710

    Find assessor info on the county website

    Neighborhood: 21136

    Nearby schools

    GreatSchools rating
    Schools provided by the listing agent
    • District: Baltimore County Public Schools

    Source: Bright MLS. This data may not be complete. We recommend contacting the local school district to confirm school assignments for this home.

    Get a cash offer in 3 minutes
    Find out how much your home could sell for in as little as 3 minutes with a no-obligation cash offer.
    Estimated market value
    $1,307,900
    Get a cash offer in 3 minutes
    Find out how much your home could sell for in as little as 3 minutes with a no-obligation cash offer.
    Estimated market value
    $1,307,900