Skip main navigation
Active
  • $495,000

    13006 Council Bluff Dr, Austin, TX 78727

    3beds
    2,046sqft
    : 
    Loading
    Get pre-qualified
    Single Family Residence
    Built in 1979
    10,201 Square Feet Lot
    $-- Zestimate®
    $242/sqft
    $-- HOA

    What's special

    Large covered patioThree-bedroom two-bath homeClassic floor planBackyard provides ultimate privacySidewalk-lined streetsBeamed ceilingsMature trees
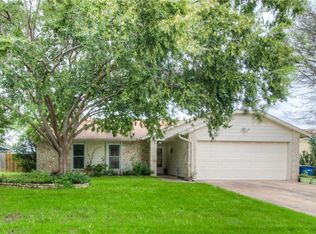
    Northwood is a neighborhood built to last, and this home reflects that same enduring character. Established in the mid-1970s to mid-1980s, Northwood is known for mature trees, sidewalk-lined streets, and the absence of a mandatory HOA; all qualities that have made it a quietly desirable address in Northwest Austin for decades. Built in 1979, this three-bedroom, two-bath home offers just over 2,000 square feet of thoughtfully proportioned living space, including the beamed ceilings, fire place, and classic floor plan characteristic of homes from this era. An added large covered patio is a space for entertaining, relaxing, and enjoying the outdoors. The bedrooms are spacious. With no rear neighbors, your backyard provides ultimate privacy and a peaceful view of green space and wildlife. The location offers considerable convenience. The home sits minutes from Apple's campus, Amazon, and the broader employment corridor along Parmer Lane, with easy access to The Domain for shopping and dining. Walnut Creek Metropolitan Park is nearby for those who enjoy walking trails and green space, and both MoPac and Highway 183 provide straightforward access to the rest of Austin. The home is zoned to Summitt Elementary, Murchison Middle School — Austin ISD's only International Baccalaureate middle school — and Anderson High School (buyer to verify). This is a home defined not by trends, but by quality, and a setting that has proven its appeal over nearly fifty years.
    7 days
    |
    534
    |
    43
    |

    Zillow last checked:

    Listing updated:

    Listed by:

    Emily Waldmann (425) 442-0727,

    Douglas Elliman Real Estate (512) 866-3795,

    Megan Gallagher (407) 922-7182,

    Douglas Elliman Real Estate

    Source: Unlock MLS,MLS#: 6195818MLS Logo

    Loading...

      Facts & features

      Interior

      Bedrooms & bathrooms
      • Bedrooms: 3
      • Bathrooms: 2
      • Full bathrooms: 2
      • Main level bedrooms: 3
      Heating
      • Central
      Cooling
      • Central Air
      Appliances
      • Included: Dishwasher, Disposal, Oven, Free-Standing Range, Refrigerator
      Features
      • Cedar Closet(s), Vaulted Ceiling(s), Multiple Dining Areas, Pantry, Primary Bedroom on Main, Track Lighting, Walk-In Closet(s)
      • Flooring: Tile
      • Windows: Window Treatments
      • Number of fireplaces: 1
      • Fireplace features: Family Room
      Interior area
      • Total interior livable area: 2,046 sqft

      Property

      Parking
      • Total spaces: 2
      • Parking features: Attached, Garage Door Opener
      • Attached garage spaces: 2
      Accessibility
      • Accessibility features: None
      Features
      • Levels: One
      • Stories: 1
      • Patio & porch: Patio
      • Exterior features: None
      • Pool features: None
      • Spa features: None
      • Fencing: Chain Link, Privacy
      • Has view: Yes
      • View description: Park/Greenbelt
      • Waterfront features: None
      Lot
      • Size: 10,201 Square Feet
      • Dimensions: 85 x 116
      • Features: Level, Trees-Large (Over 40 Ft), Trees-Medium (20 Ft - 40 Ft), Xeriscape
      Details
      • Additional structures: Storage
      • Parcel number: 02680804080000
      • Special conditions: Standard

      Construction

      Type & style
      • Home type: SingleFamily
      • Property subtype: Single Family Residence
      Materials
      • Foundation: Slab
      • Roof: Composition
      Condition
      • Resale
      • New construction: No
      • Year built: 1979

      Utilities & green energy

      • Sewer: Public Sewer
      • Water: Public
      • Utilities for property: Electricity Available, Natural Gas Available

      Community & HOA

      Community
      • Features: None
      • Subdivision: Northwood Iv
      HOA
      • Has HOA: No
      Location
      • Region: Austin

      Financial & listing details

      • Price per square foot: $242/sqft
      • Tax assessed value: $571,473
      • Annual tax amount: $10,776
      • Date on market: 7/8/2026
      • Listing terms: Cash,Conventional,FHA,VA Loan
      • Electric utility on property: Yes

        Estimated market value

        Not available

        Estimated sales range

        Not available

        Not available

        Price history

        DateEventPrice
        7/8/2026Listed for sale$495,000$242/sqft
        Source: Unlock MLS #6195818 Report a problem

        Public tax history

        YearProperty taxesTax assessment
        2025$3,126 +6.2%$571,473 +4.8%
        2024$2,944 +14.2%$545,058 +10%
        2023$2,579 -39.7%$495,507 +10%
        2022$4,274 $450,461 +10%
        2021-- $409,510 +9%
        2020$4,444 +7.8%$375,550
        2019$4,121 +13.4%$375,550 +12.6%
        2018$3,633 $333,405 +10%
        2017$3,633 +4.1%$303,095 +10%
        2016$3,491 $275,541 +10%
        2015$3,491 $250,492 +9.2%
        2014$3,491 $229,311 +9.9%
        2013-- $208,629 +0.5%
        2012-- $207,575 -3.4%
        2011-- $214,952
        2010-- $214,952 -7%
        2009-- $231,165 +5.7%
        2008-- $218,659 +6.2%
        2007-- $205,856 +13.2%
        2006-- $181,887 +6%
        2005-- $171,618 +5.6%
        2002$3,689 $162,455
        Find assessor info on the county website

        Monthly payment

        Est. payment

        Payment breakdown

        Explore the cost of this home by adjusting the details. Changes won't be saved.
        All calculations are estimates and provided by Zillow, Inc. for informational purposes only. Actual amounts may vary.
        HOA fees may include property taxes on listings classified as Co-Ops. Contact the listing agent and/or owner for fee details.
        Mortgage interest rates are dependent on a number of factors, including credit score, down payment, and repayment length. Interest rate data provided by Zillow Group Marketplace, Inc. as of 1/1/1970 from various mortgage lenders with which we have lead or other similar arrangements; the Estimated Payment is an average of those rates.
        See how much you could borrow to make a competitive offer.

        Climate risks

        Neighborhood: McNeil

        Getting around

        25 / 100
        Car-Dependent
        9 / 100
        Minimal Transit
        54 / 100
        Bikeable

        Nearby schools

        GreatSchools rating
        Schools provided by the listing agent
        • Elementary: Summitt
        • Middle: Murchison
        • High: Anderson
        • District: Austin ISD

        Source: Unlock MLS. This data may not be complete. We recommend contacting the local school district to confirm school assignments for this home.

        A local agent can set up tours, give advice and negotiate with sellers.

        A local lender can help you make sure your offer is ready when you are.

        Browse local experts

        Similar homes