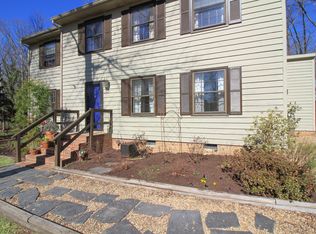
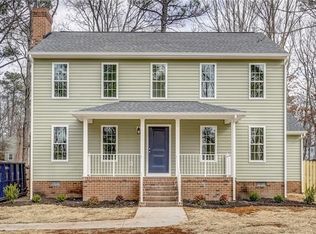
Welcome home to Walton Park! Nestled on a premier, cul-de-sac lot in Midlothian, this beautifully updated and expanded home perfectly blends classic charm with modern peace of mind. Step inside to a bright, flowing first floor where the spacious living room opens effortlessly to the foyer and a beautifully renovated kitchen. The expanded kitchen boasts gorgeous new butcher block countertops, custom finishes, and a seamless flow into the family room featuring elegant, half-wall paneling and a wood-burning fireplace. A formal dining area, a convenient side-entrance laundry room, and an updated half bath complete the main level. Upstairs, the primary suite serves as a private retreat, complete with dual closets and a fully updated en-suite bathroom featuring a brand-new tiled shower and modern vanity. Three additional bedrooms with fantastic closet space share a beautifully updated hall bath. The outdoor living space is an entertainer’s dream, featuring a large, tiered back deck overlooking a fully fenced backyard, complete with a brand-new outdoor shed. With all-new windows, a newer HVAC system, and a new water heater, the big-ticket items are already taken care of. Complete with fresh paint, new carpet, and a semi encapsulated crawl space. Enjoy the neighborhood amenities with sidewalks leading directly from your door to the Walton Park community center, pool, and playground. Ultra-convenient to top-rated schools, major roadways, shopping, and Walton Park recreation—this is a must-see!
For sale
$450,000
13006 Edgetree Ct, Midlothian, VA 23114
4beds
1,984sqft
Single Family Residence
Built in 1977
0.33 Acres Lot
$447,700 Zestimate®
$227/sqft
$10/mo HOA
What's special
Wood-burning fireplaceModern vanityFully fenced backyardBrand-new outdoor shedBeautifully updated hall bathLarge tiered back deckBrand-new tiled shower
- 7 days |
- 272 |
- 32 |
Zillow last checked:
Listing updated:
Listed by:
Drew Cheely 804-347-1342,
Joyner Fine Properties
Source: CVRMLS,MLS#: 2614560
Originating MLS: Central Virginia Regional MLS
Loading...
Facts & features
Interior
Bedrooms & bathrooms
- Bedrooms: 4
- Bathrooms: 3
- Full bathrooms: 2
- 1/2 bathrooms: 1
Primary bedroom
- Description: Wall-to-wall carpet, 2 double closets, en-suite
- Level: Second
- Dimensions: 12.2 x 13.8
Bedroom 2
- Description: Wall-to-wall carpet, walk-in closet
- Level: Second
- Dimensions: 12.11 x 10.10
Bedroom 3
- Description: Wall-to-wall carpet, double closet
- Level: Second
- Dimensions: 12.11 x 10.11
Bedroom 4
- Description: Wall-to-wall carpet, double closet
- Level: Second
- Dimensions: 9.7 x 11.3
Dining room
- Description: LVP floor, chandelier, open to kitchen
- Level: First
- Dimensions: 0 x 0
Family room
- Description: Wall-to-wall carpet, crown molding, chair rail, FP
- Level: First
- Dimensions: 12.11 x 15.7
Foyer
- Description: LVP floor, coat closet, stairs to 2nd floor
- Level: First
- Dimensions: 6.7 x 5.6
Other
- Description: Tub & Shower
- Level: Second
Half bath
- Level: First
Kitchen
- Description: LVP floor, butcher block counters, SS appl, eat-in
- Level: First
- Dimensions: 0 x 0
Living room
- Description: Wall-to-wall carpet, crown molding, chair rail
- Level: First
- Dimensions: 12.11 x 15.7
Heating
- Electric, Forced Air, Heat Pump
Cooling
- Central Air, Electric
Appliances
- Included: Dryer, Dishwasher, Refrigerator, Range Hood, Smooth Cooktop, Washer
- Laundry: Washer Hookup, Dryer Hookup
Features
- Ceiling Fan(s), Dining Area, Eat-in Kitchen, Fireplace, Bath in Primary Bedroom, Solid Surface Counters, Walk-In Closet(s)
- Flooring: Carpet, Vinyl
- Basement: Crawl Space
- Attic: Pull Down Stairs
- Number of fireplaces: 1
- Fireplace features: Masonry
Interior area
- Total interior livable area: 1,984 sqft
- Finished area above ground: 1,984
- Finished area below ground: 0
Property
Parking
- Parking features: Driveway, No Garage, Off Street, Paved
- Has uncovered spaces: Yes
Features
- Levels: Two
- Stories: 2
- Exterior features: Paved Driveway
- Pool features: None
- Fencing: Back Yard,Fenced,Mixed,Partial
Lot
- Size: 0.33 Acres
Details
- Parcel number: 732705373300000
- Zoning description: R7
Construction
Type & style
- Home type: SingleFamily
- Architectural style: Colonial,Two Story
- Property subtype: Single Family Residence
Materials
- Block, Drywall, Frame, Vinyl Siding
- Roof: Composition
Condition
- Resale
- New construction: No
- Year built: 1977
Utilities & green energy
- Sewer: Public Sewer
- Water: Public
Community & HOA
Community
- Subdivision: Walton Park
HOA
- Has HOA: Yes
- Services included: Clubhouse, Common Areas
- HOA fee: $125 annually
Location
- Region: Midlothian
Financial & listing details
- Price per square foot: $227/sqft
- Tax assessed value: $394,700
- Annual tax amount: $3,423
- Date on market: 7/1/2026
- Ownership: Individuals
- Ownership type: Sole Proprietor
Estimated market value
$447,700
$425,000 - $470,000
$2,835/mo
Price history
| Date | Event | Price |
|---|---|---|
| 7/6/2026 | Listed for sale | $450,000$227/sqft |
Source: | ||
| 6/22/2026 | Pending sale | $450,000$227/sqft |
Source: | ||
| 6/18/2026 | Listed for sale | $450,000+18.4%$227/sqft |
Source: | ||
| 1/18/2022 | Sold | $380,000+8.6%$192/sqft |
Source: | ||
| 12/19/2021 | Pending sale | $349,900$176/sqft |
Source: | ||
| 12/17/2021 | Listed for sale | $349,900+189.2%$176/sqft |
Source: | ||
| 8/30/2001 | Sold | $121,000$61/sqft |
Source: Public Record Report a problem | ||
Public tax history
| Year | Property taxes | Tax assessment |
|---|---|---|
| 2025 | $3,424 +7.5% | $384,700 +8.7% |
| 2024 | $3,186 +1.2% | $354,000 +2.4% |
| 2023 | $3,147 +13.1% | $345,800 +14.3% |
| 2022 | $2,783 +9.1% | $302,500 +12.7% |
| 2021 | $2,550 +6.3% | $268,400 +6.3% |
| 2020 | $2,400 +2.6% | $252,600 +2.6% |
| 2019 | $2,338 +2.6% | $246,100 +4.9% |
| 2018 | $2,280 +4.3% | $234,700 +1.9% |
| 2017 | $2,185 | $230,300 +2.4% |
| 2016 | $2,185 +4.2% | $225,000 +4.2% |
| 2015 | $2,098 +95.3% | $215,900 +5.3% |
| 2014 | $1,074 | $205,100 +5.9% |
| 2013 | -- | $193,700 +1.5% |
| 2012 | -- | $190,800 -7.6% |
| 2011 | -- | $206,500 -4.9% |
| 2010 | -- | $217,200 -3% |
| 2009 | -- | $224,000 -2.1% |
| 2008 | -- | $228,900 +9.2% |
| 2007 | -- | $209,700 +32.7% |
| 2005 | -- | $158,000 +8.3% |
| 2004 | -- | $145,900 +7.2% |
| 2003 | -- | $136,100 +5.8% |
| 2002 | -- | $128,600 +4.9% |
| 2001 | -- | $122,600 |
Find assessor info on the county website
Monthly payment
Est. payment$--/mo
Payment breakdown
Explore the cost of this home by adjusting the details. Changes won't be saved.All calculations are estimates and provided by Zillow, Inc. for informational purposes only. Actual amounts may vary.
HOA fees may include property taxes on listings classified as Co-Ops. Contact the listing agent and/or owner for fee details.
Mortgage interest rates are dependent on a number of factors, including credit score, down payment, and repayment length. Interest rate data provided by Zillow Group Marketplace, Inc. as of 1/1/1970 from various mortgage lenders with which we have lead or other similar arrangements; the Estimated Payment is an average of those rates.
See how much you could borrow to make a competitive offer.
Climate risks
Neighborhood: 23114
Nearby schools
GreatSchools rating
- 10/10J B Watkins Elementary SchoolGrades: PK-5Distance: 0.6 mi
- 9/10Midlothian Middle SchoolGrades: 6-8Distance: 0.6 mi
- 8/10Midlothian High SchoolGrades: 9-12Distance: 1.1 mi
Schools provided by the listing agent
- Elementary: Watkins
- Middle: Midlothian
- High: Midlothian
Source: CVRMLS. This data may not be complete. We recommend contacting the local school district to confirm school assignments for this home.
A local agent can set up tours, give advice and negotiate with sellers.
- Virginia
- Chesterfield County
- Midlothian
- 23114
- 13006 Edgetree Ct