Experience the perfect blend of luxury living and wide open East Texas land on this park like 167± acre ranch in Winona. This property captures everything you are looking for, featuring a beautifully designed 3 bed, 3.1 bath home with 4 car garage plus bonus room or office. Enjoy breathtaking views across rolling pastures, scattered mature trees, a mix of woods and highly improved hay meadows, an over 3 acre lake with fountain, 2 ponds, and fencing with cross fencing for horses and cattle. Additional improvements include whole home Generac generator, working pens, chicken and bird coop, 2 wells for pond fill, pasture irrigation, house and workshop, and dual Farm to Market road frontage. A custom stone electric gated entrance welcomes you to a long winding concrete drive leading to the home. Inside, soaring ceilings, rich wood finishes, and an open concept layout create a warm yet refined space ideal for both everyday living and entertaining. The spacious living area flows into a well appointed kitchen with abundant cabinetry, large island, and upgraded stainless appliances. The primary suite offers a true retreat with spa like bath, dual vanities, oversized shower, and additional space for a sitting area or tanning setup. Guest bedrooms feature private baths and walk in closets for comfort and privacy. Roof replaced 2023. Step outside to a resort style pool with rock waterfall, spa, expansive patio, and covered pergola creating the perfect setting to relax and take in the surrounding views. Additional improvements include a 40x60 workshop with office and bathroom, attached 35x60 chicken and bird house, plus a 30x60 workshop with electric and 13x60 overhang. Ideal for livestock, equestrian use, hunting, fishing, or recreation, this property offers versatility as a working ranch, private retreat, or legacy estate. All just Virtual tour, video tour, and full improvements list available.
For sale
Price cut: $150K (7/23)
$2,850,000
13006 Fm 757, Winona, TX 75792
3beds
5,174sqft
Single Family Residence
Built in 2012
-- sqft lot
$2,662,600 Zestimate®
$551/sqft
$-- HOA
What's special
Expansive patioCovered pergolaSpa like bathSoaring ceilingsRich wood finishesScattered mature treesLarge island
- 153 days
- 204
- 9
Zillow last checked:
Listing updated:
Listed by:
Delanee Clark 214-500-1641,
RE/MAX Landmark
Source: GTARMLS,MLS#: 26004464
Facts & features
Interior
Bedrooms & bathrooms
- Bedrooms: 3
- Bathrooms: 5
- Full bathrooms: 4
- 1/2 bathrooms: 1
Bathroom
- Features: Walk-In Closet(s), Bar, Soaking Tub
Heating
- Central/Electric
Cooling
- Central Electric, Ceiling Fan(s)
Appliances
- Included: Dishwasher, Disposal, Refrigerator, Other, Gas Cooktop
Features
- Walk-In Closet, Breakfast Bar, Wet Bar, Ceiling Fan, Other, Vaulted Ceiling(s), Kitchen Island
- Flooring: Tile
- Fireplace features: Wood Burning, Stone
Interior area
- Total structure area: 5,174
- Total interior livable area: 5,174 sqft
Video & virtual tour
Property
Parking
- Total spaces: 17
- Parking features: Garage
- Garage spaces: 12
- Carport spaces: 5
- Covered spaces: 17
Features
- Levels: One
- Stories: 1
- Patio & porch: Covered, Porch
- Exterior features: Irrigation System, Rain Gutters, Other
- Pool features: Heated, Gunite, In Ground, Other/See Remarks
- Fencing: Barbwire Fence,Other/See Remarks,Pipe
Lot
- Features: Pasture, See Remarks
Details
- Additional structures: Stable(s), Barn(s), Workshop
- Parcel number: 100000057100013001
Construction
Type & style
- Home type: SingleFamily
- Architectural style: Ranch,Traditional
- Property subtype: Single Family Residence
Materials
- Brick, Stone
- Foundation: Slab
- Roof: Composition
Condition
- Pre-owned
- Year built: 2012
Utilities & green energy
- Sewer: Conventional Septic
- Utilities for property: Cable Available
Community & HOA
Community
- Security: Security Gate
HOA
- Has HOA: No
Location
- Region: Winona
Financial & listing details
- Price per square foot: $551/sqft
- Tax assessed value: $1,558,589
- Annual tax amount: $12,705
- Date on market: 3/31/2026
- Listing terms: Conventional,FHA,VA Loan,Cash,Other
Estimated market value
$2,662,600
$2.53M - $2.80M
$4,817/mo
Price history
| Date | Event | Price |
|---|---|---|
| 7/23/2026 | Price change | $2,850,000-5%$551/sqft |
Source: NTREIS #21216426 Report a problem | ||
| 5/22/2026 | Price change | $3,000,000-10.4%$580/sqft |
Source: NTREIS #21216426 Report a problem | ||
| 3/31/2026 | Price change | $3,350,000+8.1%$647/sqft |
Source: NTREIS #21216426 Report a problem | ||
| 9/12/2025 | Price change | $3,100,000-8.8%$599/sqft |
Source: NTREIS #21058024 Report a problem | ||
| 6/27/2025 | Price change | $3,399,900-2.9%$657/sqft |
Source:  LGVBOARD #20253365 Report a problem LGVBOARD #20253365 Report a problem | ||
| 5/16/2025 | Price change | $3,499,900-10.2%$676/sqft |
Source:  GTARMLS #25007420 Report a problem GTARMLS #25007420 Report a problem | ||
| 8/7/2024 | Price change | $3,899,000-4.9%$754/sqft |
Source: GTARMLS #24006141 Report a problem | ||
| 5/3/2024 | Listed for sale | $4,099,000+79.1%$792/sqft |
Source: GTARMLS #24006141 Report a problem | ||
| 5/27/2022 | Sold | -- |
Source: GTARMLS #10146817 Report a problem | ||
| 5/27/2022 | Pending sale | $2,289,000$442/sqft |
Source: NTREIS #20012343 Report a problem | ||
| 5/10/2022 | Listed for sale | $2,289,000$442/sqft |
Source: NTREIS #20012343 Report a problem | ||
| 4/27/2022 | Pending sale | $2,289,000$442/sqft |
Source:  RE/MAX International #10146817 Report a problem RE/MAX International #10146817 Report a problem | ||
| 4/27/2022 | Contingent | $2,289,000$442/sqft |
Source: NTREIS #20012343 Report a problem | ||
| 3/17/2022 | Listed for sale | $2,289,000+15%$442/sqft |
Source: GTARMLS #10146817 Report a problem | ||
| 1/10/2022 | Listing removed | -- |
Source: GTARMLS #10143941 Report a problem | ||
| 12/28/2021 | Listed for sale | $1,990,000$385/sqft |
Source: GTARMLS #10143941 Report a problem | ||
| 12/28/2021 | Listing removed | -- |
Source: GTARMLS #10143909 Report a problem | ||
| 12/27/2021 | Listed for sale | $1,990,000$385/sqft |
Source: GTARMLS #10143909 Report a problem | ||
Public tax history
| Year | Property taxes | Tax assessment |
|---|---|---|
| 2024 | $6,866 -24.2% | $1,558,589 |
| 2023 | $9,056 +170.2% | $1,558,589 +123.6% |
| 2022 | $3,352 -0.6% | $697,025 -2.7% |
| 2021 | $3,371 +4.4% | $716,150 +15.6% |
| 2020 | $3,228 -1.8% | $619,438 +2% |
| 2019 | $3,287 +0% | $607,198 +0% |
| 2018 | $3,287 +2.3% | $607,164 +5% |
| 2017 | $3,212 +0.6% | $578,388 +1.3% |
| 2016 | $3,193 +3.7% | $570,859 |
| 2015 | $3,079 | $570,859 |
| 2014 | $3,079 -59.3% | -- |
| 2013 | $7,560 | -- |
Find assessor info on the county website
Monthly payment
Est. payment
Payment breakdown
Explore the cost of this home by adjusting the details. Changes won't be saved.Climate risks
Neighborhood: 75792
Nearby schools
Schools provided by the listing agent
- Elementary: Gladewater
- Middle: Gladewater
- High: Gladewater
Source: GTARMLS. This data may not be complete. We recommend contacting the local school district to confirm school assignments for this home.
Similar homes

- $2,950,0004 bd5 ba4.9k sqft17654 Southpoint Rd, Whitehouse, TX 75791For Sale
 MLS ID #24015268, Beth Edwards, Coldwell Banker Apex, REALTORS. GTARMLS
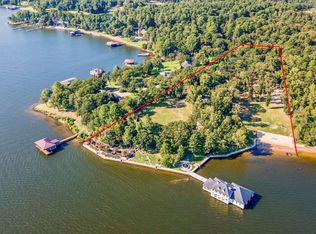
 - $2,999,9994 bd4 ba4.4k sqft15996 Eastside Rd, Tyler, TX 75707For Sale
 MLS ID #25015809, Bailee Cox, Compass RE Texas, LLC.. GTARMLS
 - $1,700,0003 bd-- ba3.1k sqft12251 Fm 16 E, Winona, TX 75792For Sale
 MLS ID #26011255, Macy Ruark, Dwell Realty. GTARMLS
 - $2,500,0004 bd5 ba4k sqft13311 Fm 2710, Lindale, TX 75771For Sale
 MLS ID #26009034, Nathan Foreman, Nathan Foreman Real Estate, LLC. GTARMLS
