Skip main navigation
Off market
  • $525,200

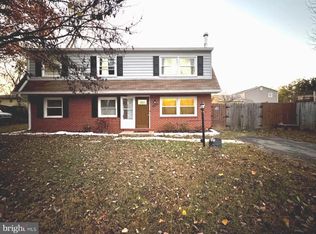
    13006 Kimbrough Ln, Woodbridge, VA 22193

    3beds
    2,024sqft
    SingleFamily
    Built in 1973
    8,712 Square Feet Lot
    $525,200 Zestimate®
    $259/sqft
    $2,682 Estimated rent

    Home value

    $525,200

    $499,000 - $551,000

    $2,682/mo

    Zestimate® history
    Loading
    Loading...

    Owner options

    List your home for rent

    $2,682/mo

    Rent Zestimate®

    Find your next renter with Zillow Rental Manager. Plus, with online applications, you can quickly screen prospective tenants – for free.

    Learn more

    $2,682/mo

    Rent Zestimate®

    Refinance and save

    $3,261/mo

    Est. payment

    Refinancing to a lower rate could help reduce your monthly payments and save thousands over the life of the loan.

    See today's rates

    $3,261/mo

    Est. payment

    Explore your selling options

    Work with a Zillow partner agent

    Leverage their expertise and Zillow's premium Showcase listings to get your home seen by more buyers.

    Get started

    List with your own agent

    Get your home in front of millions of buyers by listing it on Zillow.

    Learn how to do it

    Sell it yourself

    Take full control of how buyers see your home on Zillow by listing For Sale by Owner (FSBO).

    List your home

    What's special

    $10, 000 Price Reduction! NO HOA!!!! Not your average Roanoke model this home has had a HUGE addition on both levels to create a huge master bedroom w Walk-in closet, expanded BR2 with walk-in closet, a dining area off the kitchen with a huge family as well. Home has been freshly painted a tasteful grey. New Luxury Vinyl Plank flooring added throughout the lower level (except utility room), and new carpet on stairs and upstairs. Most interior lightsing updated. Exterior has been power-washed (2022). Expanded kitchen boast stainless steel appliances including French Door Fridge, smooth top stove, and dishwasher. Pantry closet also in kitchen. Dining area off the kitchen plus an expansive Family Room (check photos). Add a wall and you might turn the den into Bedroom #4. Both bathrooms updated with new vanity, medicine cabinet and lighting. Utility room includes LG washer and dryer plus freezer to convey (works fine but included as-is". HEAT IS PROPANE! Owner also expanded the driveway to allow for 3-5 cars to park (depends on size). Handicap access to lower level by walkway. Don't miss the nice size enclosed sunroom in the back too (access from outside). Yard is fully fenced in the rear. Kerrydale ES right around the corner. OMNI Bus service to DC on Dale Blvd (1st bus scheduled to leave 4:15am arrives Pentagon 4:51am)*Only 4.5 miles to Potomac Mills and 5.7 miles to WEGMANS in Stonebridge at Potomac Town Center*Approx 15 miles to Ft Belvoir, 12 miles to Quantico and 26 miles to The Pentagon.

    This property is off market, which means it's not currently listed for sale or rent on Zillow. This may be different from what's available on other websites or public sources.
    Facts & features

    Interior

    Bedrooms & bathrooms
    • Bedrooms: 3
    • Bathrooms: 2
    • Full bathrooms: 2
    Heating
    • Forced air, Solar
    Cooling
    • Central
    Appliances
    • Included: Dishwasher, Dryer, Freezer, Refrigerator, Washer
    Features
    • Flooring: Tile, Carpet
    • Basement: Finished
    • Has fireplace: No
    Interior area
    • Total interior livable area: 2,024 sqft

    Property

    Parking
    • Parking features: On-street
    Features
    • Exterior features: Wood, Composition
    Lot
    • Size: 8,712 Square Feet
    Details
    • Parcel number: 8192297344

    Construction

    Type & style
    • Home type: SingleFamily
    Condition
    • Year built: 1973

    Community & HOA

    HOA
    • Has HOA: Yes
    • HOA fee: $65 monthly
    Location
    • Region: Woodbridge

    Financial & listing details

    • Price per square foot: $259/sqft
    • Tax assessed value: $454,300
    • Annual tax amount: $4,454

    Price history

    DateEventPrice
    6/21/2022Sold$455,000+1.1%$225/sqft
    Source: Bright MLS #VAPW2027866 Report a problem
    5/27/2022Pending sale$449,900$222/sqft
    Source: Bright MLS #VAPW2027866 Report a problem
    5/23/2022Price change$449,900-2.2%$222/sqft
    Source: Bright MLS #VAPW2027866 Report a problem
    5/19/2022Listed for sale$460,000$227/sqft
    Source: Bright MLS #VAPW2027866 Report a problem

    Public tax history

    YearProperty taxesTax assessment
    2025$4,454 +11%$454,300 +12.6%
    2024$4,014 +2.4%$403,600 +7.1%
    2023$3,922 -6.6%$376,900 +2.2%
    2022$4,200 +3.9%$368,900 +12.3%
    2021$4,042 +4.8%$328,400 +5.9%
    2020$3,855 +106.2%$310,200 +0.2%
    2019$1,869 -47.1%$309,600 +5.9%
    2018$3,531 +7.2%$292,400 +7.1%
    2017$3,293 +5.7%$272,900 +8.5%
    2016$3,115 +8.1%$251,500 +4.8%
    2015$2,880 $240,000 +5.7%
    2014$2,880 $227,000 +7.3%
    2013-- $211,600 +6.2%
    2012-- $199,200 +36.9%
    2010-- $145,500 +0.2%
    2009-- $145,200 -53.5%
    2008-- $312,000 -14.7%
    2007-- $365,600 -0.2%
    2006-- $366,400 +30.1%
    2005-- $281,600 +28.7%
    2004-- $218,800 +18.6%
    2003-- $184,500 +23.1%
    2002-- $149,900 +15.9%
    2001-- $129,300
    Find assessor info on the county website

    Neighborhood: Dale City

    Nearby schools

    GreatSchools rating
    Schools provided by the listing agent
    • Elementary: KERRYDALE
    • Middle: BEVILLE
    • High: GAR-FIELD
    • District: PRINCE WILLIAM COUNTY PUBLIC S

    Source: The MLS. This data may not be complete. We recommend contacting the local school district to confirm school assignments for this home.

    Get a cash offer in 3 minutes
    Find out how much your home could sell for in as little as 3 minutes with a no-obligation cash offer.
    Estimated market value
    $525,200
    Get a cash offer in 3 minutes
    Find out how much your home could sell for in as little as 3 minutes with a no-obligation cash offer.
    Estimated market value
    $525,200