Skip main navigation
For sale
  • Price cut: $10K (7/11)
    $299,990

    13006 Millstream Bend Ln, Tomball, TX 77377

    3beds
    1,545sqft
    : 
    Loading
    Get pre-qualified
    Single Family Residence
    Built in 2009
    5,749 Square Feet Lot
    $293,500 Zestimate®
    $194/sqft
    $91/mo HOA

    What's special

    Inviting one-story homeNew carpetSoaking tubWalk-in closetDual sinksSpacious primary suiteOpen-concept layout
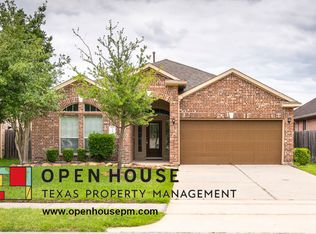
    Welcome to this inviting one-story home tucked away in the quiet community of Villages of Northpointe West. Maintained and recently refreshed, this home has a split floor plan with 3 bedrooms, 2 bathrooms. Inside, you’ll find new carpet, and an open-concept layout where the kitchen flows seamlessly into the breakfast area and living room. Tile flooring in the entry and hallway adds durability, while the plush new carpet keeps the living areas and bedrooms comfortable. Unwind in the spacious primary suite, complete with a walk-in closet, dual sinks, a soaking tub, a separate shower, and recently replaced shower glass. Additional updates include a new AC system and a new water heater, offering added peace of mind. Located just minutes from TX-249 and the Grand Parkway, you’ll have quick access to dining, shopping, and entertainment at Vintage Park. Zoned to the highly regarded Tomball ISD, this home is move-in ready and full of thoughtful updates.
    12 days
    |
    198
    |
    9
    |

    Likely to sell faster than

    Zillow last checked:

    Listing updated:

    Listed by:

    Victor Flores TREC #0675012 832-946-3479,

    Compass RE Texas, LLC - The Woodlands

    Source: HAR,MLS#: 47973033MLS Logo

    Loading...

      Facts & features

      Interior

      Bedrooms & bathrooms
      • Bedrooms: 3
      • Bathrooms: 2
      • Full bathrooms: 2
      Rooms
      • Room types: Family Room
      Primary bathroom
      • Features: Primary Bath: Jetted Tub, Primary Bath: Separate Shower, Primary Bath: Soaking Tub
      Kitchen
      • Features: Breakfast Bar, Pantry
      Heating
      • Electric
      Cooling
      • Electric
      Appliances
      • Included: Disposal, Dryer, Refrigerator, Washer, Convection Oven, Microwave, Gas Range, Dishwasher
      • Laundry: Electric Dryer Hookup, Washer Hookup
      Features
      • Crown Molding, All Bedrooms Down, En-Suite Bath, Primary Bed - 1st Floor, Walk-In Closet(s)
      • Flooring: Carpet, Laminate, Tile
      Interior area
      • Total structure area: 1,545
      • Total interior livable area: 1,545 sqft

      Property

      Parking
      • Total spaces: 2
      • Parking features: Attached
      • Attached garage spaces: 2
      Features
      • Stories: 1
      • Patio & porch: Porch
      • Exterior features: Side Yard
      • Has spa: Yes
      • Fencing: Back Yard,Full
      Lot
      • Size: 5,749 Square Feet
      • Features: Back Yard, Subdivided, 0 Up To 1/4 Acre
      Details
      • Parcel number: 1271980010017

      Construction

      Type & style
      • Home type: SingleFamily
      • Architectural style: Traditional
      • Property subtype: Single Family Residence
      Materials
      • Brick, Cement Siding, Wood Siding
      • Foundation: Slab
      • Roof: Composition
      Condition
      • New construction: No
      • Year built: 2009

      Utilities & green energy

      • Water: Water District

      Community & HOA

      Community
      • Subdivision: Villages/Northpointewest Sec
      HOA
      • Has HOA: Yes
      • Amenities included: Clubhouse, Jogging Path, Park, Pool, Tennis Court(s), Trail(s)
      • HOA fee: $1,090 annually
      Location
      • Region: Tomball

      Financial & listing details

      • Price per square foot: $194/sqft
      • Tax assessed value: $275,917
      • Annual tax amount: $7,397
      • Date on market: 7/4/2026
      • Listing terms: Cash,Conventional,FHA
      • Ownership: Full Ownership
      • Road surface type: Concrete

        Estimated market value

        $293,500

        $279,000 - $308,000

        $2,014/mo

        Price history

        DateEventPrice
        7/11/2026Price change$299,990-3.2%$194/sqft
        Source: HAR #47973033 Report a problem
        7/4/2026Listed for sale$309,999-1.6%$201/sqft
        Source: HAR #47973033 Report a problem
        7/1/2026Listing removed$315,000$204/sqft
        Source: HAR #14154351 Report a problem
        5/7/2026Listed for sale$315,000+34.3%$204/sqft
        Source: HAR #14154351 Report a problem
        2/20/2019Listing removed$234,500$152/sqft
        Source: Coldwell Banker United, Realtors - Atascocita/Kingwood #66956992 Report a problem
        1/18/2019Pending sale$234,500$152/sqft
        Source: Coldwell Banker United, Realtors - Atascocita/Kingwood #66956992 Report a problem
        11/19/2018Listed for sale$234,500$152/sqft
        Source: Coldwell Banker United, #66956992 Report a problem

        Public tax history

        YearProperty taxesTax assessment
        2025$1,887 -21%$275,917 -7.1%
        2024$2,389 +23.8%$296,988 -1.3%
        2023$1,930 +1.7%$300,861 +14.2%
        2022$1,897 $263,544 +26.6%
        2021-- $208,218 +7.8%
        2020$1,537 +1.1%$193,209 +2.8%
        2019$1,520 -75.6%$187,928 -9.2%
        2018$6,219 $206,961
        2017$6,219 +5.7%$206,961 +3%
        2016$5,886 +7.1%$200,868 +7.4%
        2015$5,494 $186,943 +6.5%
        2014$5,494 $175,529 +20.5%
        2013-- $145,691
        2012-- $145,691
        2011-- $145,691 -2.7%
        2010-- $149,673
        Find assessor info on the county website

        Monthly payment

        Est. payment

        Payment breakdown

        Explore the cost of this home by adjusting the details. Changes won't be saved.
        All calculations are estimates and provided by Zillow, Inc. for informational purposes only. Actual amounts may vary.
        HOA fees may include property taxes on listings classified as Co-Ops. Contact the listing agent and/or owner for fee details.
        Mortgage interest rates are dependent on a number of factors, including credit score, down payment, and repayment length. Interest rate data provided by Zillow Group Marketplace, Inc. as of 1/1/1970 from various mortgage lenders with which we have lead or other similar arrangements; the Estimated Payment is an average of those rates.
        See how much you could borrow to make a competitive offer.

        Climate risks

        Neighborhood: Villages of Northpointe

        Getting around

        5 / 100
        Car-Dependent
        26 / 100
        Somewhat Bikeable

        Nearby schools

        GreatSchools rating
        Schools provided by the listing agent
        • Elementary: Wildwood Elementary School
        • Middle: Grand Lakes Junior High School
        • High: Tomball Memorial H S

        Source: HAR. This data may not be complete. We recommend contacting the local school district to confirm school assignments for this home.

        A local agent can set up tours, give advice and negotiate with sellers.

        A local lender can help you make sure your offer is ready when you are.

        Browse local experts

        Similar homes