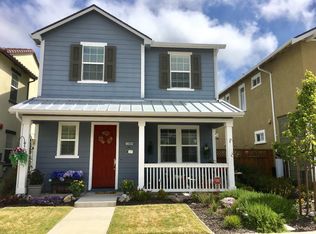
Open floor planDining areaThree bedroomsDouble-pane windows
Located in East Garrison, this 1,866-sq.-ft. home offers three bedrooms, three full bathrooms, and a loft suitable for a den or office. The open floor plan features a living room, dining area, and a kitchen with an island for more casual dining. The living room features a built-in surround sound speaker system. The ground floor includes a bedroom and a full bathroom. Laundry is conveniently located on the upper floor, as is the primary suite with a walk-in closet. There is a balcony great for relaxing while watching the neighborhood go by. Additional features include double-pane windows, low-flow toilets, a water softener, and a tankless water heater. The home includes a finished two-car garage with epoxy flooring, an EV hookup, additional LED lighting, and cabinets. There is a full-size driveway with two off-street parking spaces. The lovely side yard with pavers and architectural features is gated both front and rear. This home sits on a lot of approximately 3,150 sq. ft.
Explore the cost of this home by adjusting the details. Changes won't be saved.
Principal & interest
$1,547
Mortgage insurance
$0
Property taxes
$170
Home insurance
$105
HOA fees
$0
Utilities
Not included
All calculations are estimates and provided by Zillow, Inc. for informational purposes only. Actual amounts may vary.
HOA fees may include property taxes on listings classified as Co-Ops. Contact the listing agent and/or owner for fee details.
Mortgage interest rates are dependent on a number of factors, including credit score, down payment, and repayment length. Interest rate data provided by Zillow Group Marketplace, Inc. as of 1/1/1970 from various mortgage lenders with which we have lead or other similar arrangements; the Estimated Payment is an average of those rates.
See how much you could borrow to make a competitive offer.