Beautifully maintained 3 bedroom, 2 bath home situated on 1 acre, offering the perfect blend of comfort, space, and outdoor living. Inside, you’ll find a desirable split bedroom layout, high ceilings, crown molding, granite countertops, stainless steel appliances, and a cozy fireplace.
The spacious primary suite features a garden tub, separate shower, walk in closet, and private access to the patio. A new roof was just put on and that adds value and peace of mind. Step outside to an entertainer’s dream with a covered patio, outdoor kitchen, custom pergola, propane fire pit, bar area, and beautiful rock decking. The oversized backyard extends beyond the fenced area, providing plenty of room for a pool, horses, or simply enjoying the scenic views. Experience the tranquility of country living while remaining just minutes from all the conveniences of town.
Sold
Price Unknown
13006 Rainey Ridge Ln, Abilene, TX 79602
3beds
1,802sqft
Single Family Residence
Built in 2004
1 Acres Lot
$-- Zestimate®
$--/sqft
$-- Estimated rent
Home value
Not available
Estimated sales range
Not available
Not available
Zestimate® history
Owner options
List your home for rent
Find your next renter with Zillow Rental Manager. Plus, with online applications, you can quickly screen prospective tenants – for free.
Refinance and save
Refinancing to a lower rate could help reduce your monthly payments and save thousands over the life of the loan.
Explore your selling options
Work with a Zillow partner agent
Leverage their expertise and Zillow's premium Showcase listings to get your home seen by more buyers.
Get startedList with your own agent
Get your home in front of millions of buyers by listing it on Zillow.
Learn how to do itSell it yourself
Take full control of how buyers see your home on Zillow by listing For Sale by Owner (FSBO).
List your homeWhat's special
Cozy fireplaceOutdoor kitchenOversized backyardHigh ceilingsDesirable split bedroom layoutStainless steel appliancesCustom pergola
Zillow last checked:
Listing updated:
Listed by:
Lucy Bishop 0638406 325-267-3100,
Sendero Properties, LLC 325-267-3100
Bought with:
Brina Seaton, 0819352
RE/MAX Big Country
Source: NTREIS,MLS#: 21304311
Facts & features
Interior
Bedrooms & bathrooms
- Bedrooms: 3
- Bathrooms: 2
- Full bathrooms: 2
Primary bedroom
- Level: First
- Dimensions: 1 x 1
Bedroom
- Level: First
- Dimensions: 1 x 1
Living room
- Level: First
- Dimensions: 1 x 1
Appliances
- Included: Dryer, Dishwasher, Electric Oven, Electric Water Heater, Disposal, Microwave, Refrigerator
- Laundry: Dryer Hookup, ElectricDryer Hookup
Features
- Eat-in Kitchen, Granite Counters, High Speed Internet, Open Floorplan, Pantry, Cable TV, Walk-In Closet(s), Wired for Sound
- Flooring: Carpet, Tile, Vinyl
- Has basement: No
- Number of fireplaces: 1
- Fireplace features: Living Room
Interior area
- Total interior livable area: 1,802 sqft
Property
Parking
- Total spaces: 4
- Parking features: Additional Parking
- Attached garage spaces: 2
- Carport spaces: 2
Features
- Levels: One
- Stories: 1
- Patio & porch: Patio
- Pool features: None
- Fencing: Wood
Lot
- Size: 1 Acres
- Features: Acreage
Details
- Parcel number: TBD
Construction
Type & style
- Home type: SingleFamily
- Architectural style: Detached
- Property subtype: Single Family Residence
- Attached to another structure: Yes
Materials
- Foundation: Slab
- Roof: Shingle
Condition
- Year built: 2004
Utilities & green energy
- Utilities for property: Electricity Available, Cable Available
Community & HOA
Community
- Subdivision: Rainey Creek Acres
HOA
- Has HOA: No
Location
- Region: Abilene
Financial & listing details
- Tax assessed value: $168,060
- Date on market: 6/17/2026
- Cumulative days on market: 44 days
Price history
| Date | Event | Price |
|---|---|---|
| 8/21/2026 | Sold | -- |
Source: NTREIS #21304311 Report a problem | ||
| 8/11/2026 | Pending sale | $415,000$230/sqft |
Source: NTREIS #21304311 Report a problem | ||
| 7/30/2026 | Contingent | $415,000$230/sqft |
Source: NTREIS #21304311 Report a problem | ||
| 7/16/2026 | Price change | $415,000-2.4%$230/sqft |
Source: NTREIS #21304311 Report a problem | ||
| 6/17/2026 | Listed for sale | $425,000+18.4%$236/sqft |
Source: NTREIS #21304311 Report a problem | ||
| 10/3/2022 | Sold | -- |
Source: NTREIS #20140985 Report a problem | ||
| 8/31/2022 | Pending sale | $358,900$199/sqft |
Source: NTREIS #20140985 Report a problem | ||
| 8/20/2022 | Contingent | $358,900$199/sqft |
Source: NTREIS #20140985 Report a problem | ||
| 8/15/2022 | Listed for sale | $358,900+99.5%$199/sqft |
Source: NTREIS #20140985 Report a problem | ||
| 8/11/2016 | Listing removed | $179,900$100/sqft |
Source: Coldwell Banker Panian & Mash Realtors #13398853 Report a problem | ||
| 7/13/2016 | Pending sale | $179,900$100/sqft |
Source: Coldwell Banker Panian & Mash Realtors #13398853 Report a problem | ||
| 7/11/2016 | Listed for sale | $179,900$100/sqft |
Source: Coldwell Banker Panian & Mash Realtors #13398853 Report a problem | ||
| 6/24/2016 | Sold | -- |
Source: Agent Provided Report a problem | ||
| 6/17/2016 | Pending sale | $179,900$100/sqft |
Source: Coldwell Banker Panian & Mash Realtors #13398853 Report a problem | ||
| 6/13/2016 | Listed for sale | $179,900$100/sqft |
Source: Coldwell Banker Panian and Mash, REALTORS #13398853 Report a problem | ||
Public tax history
| Year | Property taxes | Tax assessment |
|---|---|---|
| 2016 | -- | $168,060 |
| 2015 | -- | $168,060 +1.5% |
| 2014 | -- | $165,510 |
| 2013 | -- | $165,510 +0.2% |
| 2011 | -- | $165,220 |
| 2010 | -- | $165,220 |
| 2009 | -- | $165,220 |
| 2008 | -- | $165,220 |
| 2007 | -- | $165,220 |
Find assessor info on the county website
Neighborhood: 79602
Nearby homes
- $307,0003 bd2 ba1.7k sqft13014 Rainey Ridge Ln, Abilene, TX 79602Off Market
- $321,9003 bd2 ba1.7k sqft13014 Rainey Ridge Ln #L, Abilene, TX 79602Off Market
- $364,3003 bd2 ba1.7k sqft13022 Rainey Ridge Ln, Abilene, TX 79602Off Market
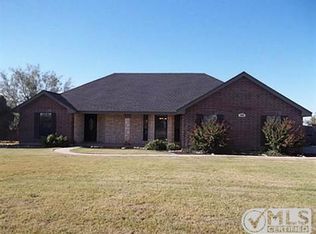
- $--3 bd2 ba1.7k sqft13030 Rainey Ridge Ln, Abilene, TX 79602Sold
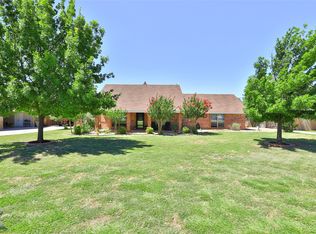
- $344,3003 bd2 ba1.6k sqft13038 Rainey Ridge Ln, Abilene, TX 79602Off Market
- $445,200-- bd-- ba1.9k sqft13001 Rainey Ridge Ln, Abilene, TX 79602Off Market
- $318,6003 bd2 ba1.6k sqft13021 Rainey Ridge Ln, Abilene, TX 79602Off Market
- $470,300-- bd-- ba-- sqft13037 Rainey Ridge Ln, Abilene, TX 79602Off Market
Nearby schools
GreatSchools rating
- 8/10Eula Elementary SchoolGrades: PK-5Distance: 6.2 mi
- 6/10Eula High SchoolGrades: 9-12Distance: 6.2 mi
Schools provided by the listing agent
- Elementary: Eula
- Middle: Eula
- High: Eula
- District: Eula ISD
Source: NTREIS. This data may not be complete. We recommend contacting the local school district to confirm school assignments for this home.
- Texas
- Callahan County
- Abilene
- 79602
- 13006 Rainey Ridge Ln
