Skip main navigation
Sold for $1,600,000
  • $1,600,000

    13006 S Noka Trail, Pine, CO 80470

    4beds
    5,839sqft
    Single Family Residence
    Built in 2002
    15.39 Acres Lot
    $1,619,700 Zestimate®
    $274/sqft
    $6,141 Estimated rent

    Home value

    $1,619,700

    $1.49M - $1.78M

    $6,141/mo

    Zestimate® history
    Loading
    Loading...

    Owner options

    List your home for rent

    $6,141/mo

    Rent Zestimate®

    Find your next renter with Zillow Rental Manager. Plus, with online applications, you can quickly screen prospective tenants – for free.

    Learn more

    $6,141/mo

    Rent Zestimate®

    Refinance and save

    $9,299/mo

    Est. payment

    Refinancing to a lower rate could help reduce your monthly payments and save thousands over the life of the loan.

    See today's rates

    $9,299/mo

    Est. payment

    Explore your selling options

    Work with a Zillow partner agent

    Leverage their expertise and Zillow's premium Showcase listings to get your home seen by more buyers.

    Get started

    List with your own agent

    Get your home in front of millions of buyers by listing it on Zillow.

    Learn how to do it

    Sell it yourself

    Take full control of how buyers see your home on Zillow by listing For Sale by Owner (FSBO).

    List your home

    What's special

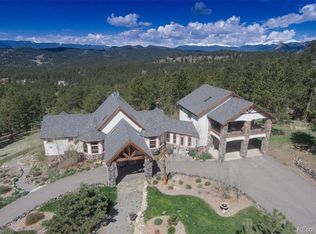
    Enjoy the comforts of this Colorado masterpiece with MESMERIZING VIEWS accentuated through the abundance of wall-to-wall windows ! Even the lower walkout area has unobstructed picture perfect scenery. A rare, flat meadowed lot with a 450' FT FRONTAGE ON GOOSEBERRY CREEK, featuring a captivating MAN-MADE WATERFALL W/STREAM & PONDS AT THE FRONT DOOR. This one-of-a-kind CUSTOM RANCH features a newly finished walkout lower-level that provides entertainment for all! The game/pool table/ bar area is a favorite along with a spacious media room. The 4th bdr/flex room is set up as an exercise room. The gourmet kitchen is a chef’s dream, displaying extended countertops, an island w/imported quartz , a secondary sink/disposal in the extended island w/additional seating. ! The elegant primary suite is the epitome of what you could only wish for! Two separate WI closets, a dedicated master bath & shower that can accommodate the "Jr Swim Team,"--- a double-sided fireplace as well as an adjoining office, complete with a private balcony, making the tranquil meadows below, a front row seat to your wildlife neighbors. Be sure to check out the abundance of generously oversized closets, AS WELL AS A DEDICATED STORAGE AREA in lower level!. The multitude of windows capture all that nature brings--wildlife, all that nature has to offer along with uncompromising nightlights. This property also has 2 outbuildings-one which can used as a greenhouse or retreat area, the other used as a wildlife viewing structure. This home boasts over 624K in upgrades-new stucco, roofing, flooring, appliances, paving of gated driveway, stylish new bathrooms, and finished rooms in the lower level. Enjoy the luxury of radiant heat! Close to Stauton Park, fishing ponds, and a variety of hiking options, as well as shopping/retail are only 15 min away. Prime location-5 min from the 285 corridor which connects w/C-470 in 30 mins. A definite must see for the pickiest of Buyers.

    Zillow last checked:

    Listing updated:

    Listed by:

    Marlene Maxon 303-549-8787 mrlnmaxon@gmail.com,

    RE/MAX Alliance

    Bought with:

    Marlene Maxon, 154471

    RE/MAX Alliance

    Source: REcolorado as distributed by MLS GRID,MLS#: 2097347MLS Logo

    Facts & features

    Interior

    Bedrooms & bathrooms
    • Bedrooms: 4
    • Bathrooms: 4
    • Full bathrooms: 1
    • 3/4 bathrooms: 3
    • Main level bathrooms: 2
    • Main level bedrooms: 2
    Primary bedroom
    • Level: Main
    • Area: 208 Square Feet
    • Dimensions: 13 x 16
    Bedroom
    • Level: Main
    Bedroom
    • Level: Basement
    Bedroom
    • Level: Basement
    Primary bathroom
    • Level: Main
    Bathroom
    • Level: Main
    Bathroom
    • Level: Basement
    Bathroom
    • Level: Basement
    Dining room
    • Level: Main
    • Area: 169 Square Feet
    • Dimensions: 13 x 13
    Exercise room
    • Level: Basement
    Game room
    • Level: Basement
    Kitchen
    • Level: Main
    • Area: 322 Square Feet
    • Dimensions: 14 x 23
    Laundry
    • Level: Basement
    Media room
    • Level: Basement
    Heating
    • Radiant
    Cooling
    • None
    Appliances
    • Included: Cooktop, Dishwasher, Disposal, Double Oven, Dryer, Microwave, Refrigerator, Self Cleaning Oven, Trash Compactor, Washer
    Features
    • Built-in Features, Ceiling Fan(s), Entrance Foyer, Five Piece Bath, Granite Counters, High Ceilings, Kitchen Island, Open Floorplan, Pantry, Primary Suite, Smoke Free, Walk-In Closet(s), Wired for Data
    • Flooring: Carpet, Tile
    • Windows: Bay Window(s), Window Coverings
    • Basement: Finished,Full,Walk-Out Access
    • Number of fireplaces: 2
    • Fireplace features: Gas, Gas Log, Living Room, Master Bedroom
    • Common walls with other units/homes: No Common Walls
    Interior area
    • Total structure area: 5,839
    • Total interior livable area: 5,839 sqft
    • Finished area above ground: 3,011
    • Finished area below ground: 2,728

    Property

    Parking
    • Total spaces: 4
    • Parking features: Asphalt, Circular Driveway, Lighted, Oversized, Oversized Door
    • Attached garage spaces: 3
    • Has uncovered spaces: Yes
    • Details: RV Spaces: 1
    Features
    • Levels: One
    • Stories: 1
    • Patio & porch: Covered, Deck, Front Porch
    • Exterior features: Balcony, Lighting, Rain Gutters, Water Feature
    • Has view: Yes
    • View description: Mountain(s)
    • Waterfront features: Stream
    Lot
    • Size: 15.39 Acres
    • Features: Landscaped, Level
    Details
    • Parcel number: 072525
    • Zoning: A-2
    • Special conditions: Standard
    • Horses can be raised: Yes

    Construction

    Type & style
    • Home type: SingleFamily
    • Architectural style: Mountain Contemporary
    • Property subtype: Single Family Residence
    Materials
    • Stone, Stucco
    • Foundation: Slab
    • Roof: Composition
    Condition
    • Year built: 2002

    Utilities & green energy

    • Water: Well
    • Utilities for property: Electricity Connected

    Community & neighborhood

    Location
    • Region: Pine
    • Subdivision: Pine Junction

    Other

    Other facts
    • Listing terms: Cash,Conventional
    • Ownership: Agent Owner

    Price history

    DateEventPrice
    8/2/2024Sold$1,600,000-8.6%$274/sqft
    Source: REcolorado as distributed by MLS GRID #2097347 Report a problem
    7/1/2024Pending sale$1,750,000$300/sqft
    Source: REcolorado as distributed by MLS GRID #2097347 Report a problem
    6/2/2024Listed for sale$1,750,000$300/sqft
    Source: REcolorado as distributed by MLS GRID #2097347 Report a problem
    5/30/2024Pending sale$1,750,000$300/sqft
    Source: REcolorado as distributed by MLS GRID #2097347 Report a problem
    5/24/2024Price change$1,750,000-5.4%$300/sqft
    Source: REcolorado as distributed by MLS GRID #2097347 Report a problem
    4/23/2024Price change$1,850,000-7.5%$317/sqft
    Source: REcolorado as distributed by MLS GRID #2097347 Report a problem
    2/27/2024Listed for sale$2,000,000+399.9%$343/sqft
    Source: REcolorado as distributed by MLS GRID #2097347 Report a problem
    1/18/2012Sold$400,050-22.5%$69/sqft
    Source: Public Record Report a problem
    12/15/2011Pending sale$515,900$88/sqft
    Source: RE/MAX Professionals #1025367 Report a problem
    12/7/2011Price change$515,900+173%$88/sqft
    Source: RE/MAX Professionals #1025367 Report a problem
    12/3/2011Price change$189,000-63.4%$32/sqft
    Source: Auction.com Report a problem
    11/23/2011Price change$515,900+115.9%$88/sqft
    Source: RE/MAX Professionals #1025367 Report a problem
    11/3/2011Price change$239,000-53.7%$41/sqft
    Source: Auction.com Report a problem
    10/5/2011Price change$515,900-6.2%$88/sqft
    Source: RE/MAX Professionals #1025367 Report a problem
    9/10/2011Price change$549,900-2.7%$94/sqft
    Source: RE/MAX Professionals #1025367 Report a problem
    8/11/2011Price change$565,000-13.1%$97/sqft
    Source: RE/MAX Professionals #1025367 Report a problem
    6/14/2011Price change$649,900-5.8%$111/sqft
    Source: RE/MAX SOUTHEAST #985548 Report a problem
    5/17/2011Price change$689,900-2.8%$118/sqft
    Source: RE/MAX SOUTHEAST #985548 Report a problem
    4/9/2011Listed for sale$709,900+1.4%$122/sqft
    Source: foreclosure.com Report a problem
    1/1/2011Listing removed$700,000$120/sqft
    Source: RE/MAX Alliance #921894 Report a problem
    9/11/2010Price change$700,000-25.1%$120/sqft
    Source: RE/MAX Alliance #921894 Report a problem
    6/6/2010Price change$935,000-6.5%$160/sqft
    Source: RE/MAX Alliance #921894 Report a problem
    12/18/2009Price change$1,000,000-9.1%$171/sqft
    Source: Prestige Real Estate Group LLC #760518 Report a problem
    4/11/2009Listed for sale$1,100,000$188/sqft
    Source: Listhub #760518 Report a problem

    Public tax history

    YearProperty taxesTax assessment
    2025$7,768 -0.3%$87,522 -2.6%
    2024$7,791 +33.8%$89,872
    2023$5,822 -1.3%$89,872 +36.6%
    2022$5,901 +6.6%$65,801 -2.8%
    2021$5,534 $67,694 +6.3%
    2020$5,534 +3.4%$63,672
    2019$5,350 +17.5%$63,672 +16.8%
    2018$4,554 $54,507
    2017$4,554 +0.9%$54,507 -0.7%
    2016$4,516 +100%$54,907
    2015$2,258 -52.7%$54,907 -0.1%
    2014$4,769 -1.7%$54,950
    2013$4,851 +2.3%$54,950 -5.7%
    2012$4,743 -3.1%$58,287
    2011$4,895 +0.1%$58,287 -3.8%
    2010$4,892 +12.7%$60,570
    2009$4,343 +0.4%$60,570 +12.8%
    2008$4,326 -16.1%$53,690
    2007$5,158 +0.2%$53,690 -15%
    2006$5,146 +11.5%$63,170 +14.2%
    2005$4,615 +10%$55,330
    2004$4,194 +12%$55,330 -1.6%
    2003$3,745 +32.5%$56,250 +15.6%
    2002$2,827 +9.1%$48,640 +57.3%
    2001$2,590 -1.1%$30,920
    2000$2,618 $30,920

    Find assessor info on the county website

    Neighborhood: 80470

    Nearby schools

    GreatSchools rating
    Schools provided by the listing agent
    • Elementary: Elk Creek
    • Middle: West Jefferson
    • High: Conifer
    • District: Jefferson County R-1

    Source: REcolorado as distributed by MLS GRID. This data may not be complete. We recommend contacting the local school district to confirm school assignments for this home.

    Get pre-qualified for a loan
    At Zillow Home Loans, we can pre-qualify you in as little as 5 minutes with no impact to your credit score.

    An equal housing lender. NMLS #10287.