Skip main navigation
Accepting backups
  • Price cut: $20K (8/2)
    $379,900

    13006 SUNKISS LOOP, WINDERMERE, FL 34786

    2beds
    1,155sqft
    : 
    $2,879/mo
    Get pre-qualified
    Townhouse
    Built in 2005
    5,156 Square Feet Lot
    $371,200 Zestimate®
    $329/sqft
    $336/mo HOA

    What's special

    Mature fruit treesLarge center islandWell maintained one storyCeiling fansFenced-in backyardSpacious open floor planTile flooring throughout
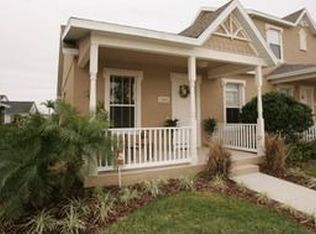
    Under contract-accepting backup offers. !!! RARE FIND PROPERTY !!! This house is better than you think... Welcome to this well maintained ONE STORY 2-bedroom, 2-bath, 2-car garage townhome located in the sought-after Summerport community. This move-in-ready home offers a spacious, open floor plan with tile flooring throughout, creating a clean and elegant look that is both stylish and easy to maintain. The upgraded kitchen featuring granite countertops, a large center island, and under-cabinet lighting. The plantation shutters and ceiling fans adding charm and functionality. The living room is overlooking at the water view. The fenced-in backyard and screened-in back porch added value to the property. The outdoor space includes mature fruit trees, making it a perfect setting for gardening, entertaining, or simply unwinding. Summerport community residents enjoy access to outstanding amenities, scenic walking trails, parks, community pool, fitness center, tennis, basketball, volleyball courts, and top rated schools. Don't miss this opportunity to own a beautiful townhome with exceptional upgrades.
    34 days
    |
    790
    |
    36
    |

    Likely to sell faster than

    Zillow last checked:

    Listing updated:

    Listed by:

    Jennie Ho 407-923-8903,

    MAY HO REALTY 407-923-8903

    Source: Stellar MLS,MLS#: O6427757MLS LogoOriginating MLS: Orlando Regional

      Facts & features

      Interior

      Bedrooms & bathrooms
      • Bedrooms: 2
      • Bathrooms: 2
      • Full bathrooms: 2
      Primary bedroom
      • Features: Walk-In Closet(s)
      • Level: First
      • Area: 156 Square Feet
      • Dimensions: 12x13
      Bedroom 2
      • Features: Built-in Closet
      • Level: First
      • Area: 132 Square Feet
      • Dimensions: 11x12
      Primary bathroom
      • Features: Dual Sinks, Tub with Separate Shower Stall
      • Level: First
      Balcony porch lanai
      • Level: First
      • Area: 156 Square Feet
      • Dimensions: 12x13
      Kitchen
      • Features: Pantry, Kitchen Island
      • Level: First
      • Area: 180 Square Feet
      • Dimensions: 12x15
      Living room
      • Level: First
      • Area: 288 Square Feet
      • Dimensions: 12x24
      Heating
      • Central, Electric
      Cooling
      • Central Air
      Appliances
      • Included: Dishwasher, Dryer, Electric Water Heater, Microwave, Range, Refrigerator, Washer
      • Laundry: Laundry Room
      Features
      • Built-in Features, Living Room/Dining Room Combo
      • Flooring: Ceramic Tile
      • Has fireplace: No
      • Common walls with other units/homes: Corner Unit,End Unit
      Interior area
      • Total structure area: 1,686
      • Total interior livable area: 1,155 sqft
      Video & virtual tour

      Property

      Parking
      • Total spaces: 2
      • Parking features: Garage - Attached
      • Attached garage spaces: 2
      Features
      • Levels: One
      • Stories: 1
      • Patio & porch: Deck, Enclosed, Patio, Porch, Screened
      • Exterior features: Irrigation System
      • Fencing: Fenced
      • Has view: Yes
      • View description: Water, Pond
      • Has water view: Yes
      • Water view: Water,Pond
      Lot
      • Size: 5,156 Square Feet
      • Features: Corner Lot
      • Residential vegetation: Fruit Trees, Mature Landscaping, Trees/Landscaped
      Details
      • Parcel number: 142327839301780
      • Zoning: P-D
      • Special conditions: None

      Construction

      Type & style
      • Home type: Townhouse
      • Property subtype: Townhouse
      Materials
      • Block, Stucco
      • Foundation: Slab
      • Roof: Shingle
      Condition
      • New construction: No
      • Year built: 2005

      Utilities & green energy

      • Sewer: Public Sewer
      • Water: Public
      • Utilities for property: Cable Available, Electricity Connected, Sewer Connected, Street Lights, Underground Utilities, Water Connected

      Community & HOA

      Community
      • Features: Fishing, Fitness Center, Park, Playground, Pool
      • Pet fee: $0 monthly
      • Subdivision: SUMMERPORT PH 03
      HOA
      • Has HOA: Yes
      • Amenities included: Fitness Center, Park, Playground, Recreation Facilities
      • Services included: Maintenance Grounds
      • HOA fee: $336 monthly
      • HOA name: Alissa Haefner
      • HOA phone: 407-656-6501
      • Second HOA name: Summerport
      Location
      • Region: Windermere

      Financial & listing details

      • Price per square foot: $329/sqft
      • Tax assessed value: $313,509
      • Annual tax amount: $3,031
      • Date on market: 7/23/2026
      • Cumulative days on market: 29 days
      • Listing terms: Cash,Conventional,FHA,VA Loan
      • Ownership: Fee Simple
      • Total actual rent: 0
      • Electric utility on property: Yes
      • Road surface type: Asphalt

        Estimated market value

        $371,200

        $353,000 - $390,000

        $2,217/mo

        Price history

        DateEventPrice
        8/11/2026Listed for sale$379,900$329/sqft
        Source: Stellar MLS #O6427757 Report a problem
        8/7/2026Contingent$379,900$329/sqft
        Source: Stellar MLS #O6427757 Report a problem
        8/2/2026Price change$379,900-5%$329/sqft
        Source: Stellar MLS #O6427757 Report a problem
        7/23/2026Listed for sale$399,900+128.5%$346/sqft
        Source: Stellar MLS #O6427757 Report a problem
        4/7/2015Sold$175,000-3.8%$152/sqft
        Source: Public Record Report a problem
        2/3/2015Listed for sale$182,000-45.4%$158/sqft
        Source: RE/MAX SHOWCASE #O5344490 Report a problem
        2/6/2006Sold$333,500+60.1%$289/sqft
        Source: Public Record Report a problem
        10/20/2005Sold$208,300$180/sqft
        Source: Public Record Report a problem

        Public tax history

        YearProperty taxesTax assessment
        2024$2,955 +7.6%$188,302 +3%
        2023$2,747 +5.1%$182,817 +3%
        2022$2,614 +1.1%$177,492 +3%
        2021$2,585 +1.4%$172,322 +1.4%
        2020$2,549 +2.2%$169,943 +2.9%
        2019$2,494 +0.9%$165,145 +1.9%
        2018$2,471 $162,066 +1.7%
        2017$2,471 +2.1%$159,421 +2.5%
        2016$2,421 +1.4%$155,468 +10.3%
        2015$2,387 +48%$140,911 +12.5%
        2014$1,613 +1.2%$125,218 +14%
        2013$1,594 +0.5%$109,796 +8.8%
        2012$1,586 -1.9%$100,914 -2.9%
        2011$1,617 +2.3%$103,921 -1.2%
        2010$1,580 $105,185 -12.8%
        2009-- $120,563 -26%
        2008$2,472 -10.8%$162,844 -15.8%
        2007$2,770 -5.6%$193,311 +15.9%
        2006$2,934 +272.5%$166,765 +413.1%
        2005$788 +161.4%$32,500 +100%
        2004$301 $16,250
        Find assessor info on the county website

        Monthly payment

        Est. payment

        Payment breakdown

        Explore the cost of this home by adjusting the details. Changes won't be saved.
        All calculations are estimates and provided by Zillow, Inc. for informational purposes only. Actual amounts may vary.
        HOA fees may include property taxes on listings classified as Co-Ops. Contact the listing agent and/or owner for fee details.
        See how much you could borrow to make a competitive offer.

        Climate risks

        Neighborhood: 34786

        Getting around

        14 / 100
        Car-Dependent
        49 / 100
        Somewhat Bikeable

        Nearby schools

        GreatSchools rating
        Schools provided by the listing agent
        • Elementary: Keene Crossing Elementary
        • Middle: Bridgewater Middle
        • High: Windermere High School

        Source: Stellar MLS. This data may not be complete. We recommend contacting the local school district to confirm school assignments for this home.

        A local agent can set up tours, give advice and negotiate with sellers.

        Browse local experts

        Similar homes