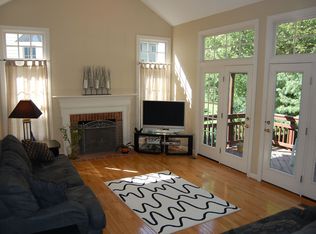
Act Fast! Stunning Colonial Home on a Serene Cul-de-sac Don't miss out on this incredible opportunity! Nestled on a quiet cul-de-sac and backed by a beautiful wooded area, this charming colonial dream home offers the perfect blend of elegance and comfort. Main Level Features: Open Floorplan: The expansive 1st floor boasts over 9-foot ceilings, enhancing the airy, open feel of the home. Gourmet Kitchen: A chef's delight, featuring gas cooking, a double wall oven, and tons of storage and counter space for culinary adventures. Formal Living & Dining Rooms: Perfect for entertaining, these spacious rooms provide a touch of sophistication. Private Office: Tucked behind French doors, offering a quiet space for work or study with a view. Sunken Family Room: Cozy up by the wood fireplace with a gas log insert, a perfect spot for relaxing evenings. Half Bath: Convenient half bath located in the center of the main level. Outdoor Living: The family room seamlessly connects to a screened-in porch and a wood deck with TREX flooring and handrails, ideal for year-round outdoor enjoyment. Stairs from the deck lead down to a large and charming brick paver patio where you can enjoy watching the kiddos at play or enjoy some wine and cheese around your fire pit on those gorgeous autumn evenings. Upper Level Features: Primary Suite: A luxurious retreat with a large sitting room and a spa-like bathroom that was just remodeled, featuring an oversized frameless glass shower, freestanding tub and a fully programmable heated floor for ultimate comfort. Additional Bedrooms: There are a total of 4 spacious and well-appointed bedrooms on the upper level, ensuring comfort for all. Bathrooms: 2 full baths on the upper level are designed with convenience and style in mind. Lower Level Features: Finished Walkout Basement: Fully finished, this space includes a large game room with a wet bar, a full bathroom, and a versatile bonus room that does not qualify as a bedroom; however, it can be used as a home gym, craft room, or hobby area. Home-Theater Room: Step down from the game room into a large home-theater room. Outdoor Access: Double doors lead out from the game room to the amazing private back yard, featuring a spacious 850 square foot paver patio that runs the length of the house, a flat yard for fun and games, all backed by woods that provide privacy and stunning fall colors! Additional Home Features: 2-Zone Heating and Air Conditioning Systems: Providing flexibility and ensuring comfort throughout the home, regardless of the season. Maintenance-Free Exterior: Featuring vinyl and aluminum siding and trim, as well as Leaf Filter gutter guards for easy upkeep. Integrated Wiring and Speakers: Play your favorite music throughout the house, right from your phone. Convenient Location: Easy access to major roads, shopping, and schools. Updates: Roof replaced in 2012, and heat pump system replaced in 2022. This gem won't last long! It’s a true sanctuary, offering the perfect blend of privacy, luxury, and functionality.
Sold for $1,200,000
$1,200,000
13006 Winter Willow Dr, Fairfax, VA 22030
4beds
4,543sqft
Single Family Residence
Built in 1995
8,915 Square Feet Lot
$1,224,300 Zestimate®
$264/sqft
$5,252 Estimated rent
Home value
$1,224,300
$1.14M - $1.31M
$5,252/mo
Zestimate® history
Owner options
List your home for rent
$5,252/mo
Rent Zestimate®
Find your next renter with Zillow Rental Manager. Plus, with online applications, you can quickly screen prospective tenants – for free.
$5,252/mo
Rent Zestimate®
Refinance and save
$7,575/mo
Est. payment
Refinancing to a lower rate could help reduce your monthly payments and save thousands over the life of the loan.
$7,575/mo
Est. payment
Explore your selling options
Work with a Zillow partner agent
Leverage their expertise and Zillow's premium Showcase listings to get your home seen by more buyers.
Get startedList with your own agent
Get your home in front of millions of buyers by listing it on Zillow.
Learn how to do itSell it yourself
Take full control of how buyers see your home on Zillow by listing For Sale by Owner (FSBO).
List your homeWhat's special
Private officeSunken family roomFinished walkout basementHome-theater roomCharming brick paver patioLarge sitting roomOpen floorplan
Zillow last checked:
Listing updated:
Listed by:
Izzy Narvaez 703-229-9831,
EXP Realty, LLC
Bought with:
Vipul Mehta, 0225082934
Samson Properties
Source: Bright MLS,MLS#: VAFX2213092
Facts & features
Interior
Bedrooms & bathrooms
- Bedrooms: 4
- Bathrooms: 4
- Full bathrooms: 3
- 1/2 bathrooms: 1
- Main level bathrooms: 1
Rooms
- Room types: Primary Bedroom, Bedroom 2, Bedroom 3, Bedroom 4, Bathroom 2
Basement
- Area: 1578
Heating
- Heat Pump, Natural Gas
Cooling
- Central Air, Electric
Appliances
- Included: Gas Water Heater
Features
- Basement: Finished
- Number of fireplaces: 1
Interior area
- Total structure area: 4,631
- Total interior livable area: 4,543 sqft
- Finished area above ground: 3,053
- Finished area below ground: 1,490
Property
Parking
- Total spaces: 2
- Parking features: Garage Door Opener, Attached, Driveway, On Street
- Attached garage spaces: 2
- Has uncovered spaces: Yes
- Details: Garage Sqft: 420
Accessibility
- Accessibility features: None
Features
- Levels: Three
- Stories: 3
- Pool features: None
Lot
- Size: 8,915 Square Feet
Details
- Additional structures: Above Grade, Below Grade
- Parcel number: 0553 10 0139
- Zoning: 302
- Special conditions: Standard
Construction
Type & style
- Home type: SingleFamily
- Architectural style: Colonial
- Property subtype: Single Family Residence
Materials
- Aluminum Siding
- Foundation: Concrete Perimeter, Slab
- Roof: Shingle
Condition
- New construction: No
- Year built: 1995
Utilities & green energy
- Sewer: Public Sewer
- Water: Public
Community & HOA
Community
- Subdivision: Willow Ponds
HOA
- Has HOA: Yes
- HOA fee: $165 quarterly
Location
- Region: Fairfax
Financial & listing details
- Price per square foot: $264/sqft
- Tax assessed value: $929,920
- Annual tax amount: $10,773
- Date on market: 12/8/2024
- Listing agreement: Exclusive Agency
- Listing terms: Cash,Conventional,FHA,VA Loan
- Ownership: Fee Simple
Price history
| Date | Event | Price |
|---|---|---|
| 2/4/2025 | Sold | $1,200,000-5.1%$264/sqft |
Source:  Bright MLS #VAFX2213092 Report a problem Bright MLS #VAFX2213092 Report a problem | ||
| 12/29/2024 | Contingent | $1,265,000$278/sqft |
Source: Bright MLS #VAFX2213092 Report a problem | ||
| 12/29/2024 | Pending sale | $1,265,000$278/sqft |
Source: Bright MLS #VAFX2213092 Report a problem | ||
| 12/8/2024 | Listed for sale | $1,265,000+330.3%$278/sqft |
Source: Bright MLS #VAFX2213092 Report a problem | ||
| 12/1/1995 | Sold | $294,000+46.7%$65/sqft |
Source: Public Record Report a problem | ||
| 9/1/1995 | Sold | $200,400$44/sqft |
Source: Public Record Report a problem | ||
Public tax history
| Year | Property taxes | Tax assessment |
|---|---|---|
| 2025 | $11,189 +3.9% | $967,870 +4.1% |
| 2024 | $10,773 +5.1% | $929,920 +2.4% |
| 2023 | $10,246 +6.4% | $907,950 +7.9% |
| 2022 | $9,626 | $841,820 +14.1% |
| 2021 | -- | $737,850 +4.4% |
| 2020 | $8,362 +3.3% | $706,570 +3.3% |
| 2019 | $8,095 +2.4% | $683,950 +2.4% |
| 2018 | $7,907 +1.9% | $668,140 |
| 2017 | $7,757 +0.2% | $668,140 |
| 2016 | $7,740 -0.2% | $668,140 -3.8% |
| 2015 | $7,754 +5.2% | $694,790 +4.9% |
| 2014 | $7,373 | $662,110 +7.7% |
| 2013 | -- | $614,650 +3% |
| 2012 | -- | $596,730 |
| 2011 | -- | $596,730 +2.7% |
| 2010 | -- | $581,150 |
| 2009 | -- | $581,150 -11.8% |
| 2008 | -- | $659,010 -4.6% |
| 2007 | -- | $690,960 +57.7% |
| 2003 | -- | $438,110 +16% |
| 2002 | -- | $377,680 +18% |
| 2001 | -- | $320,070 |
Find assessor info on the county website
Neighborhood: Fair Lakes
Nearby homes
- $1,304,2004 bd4 ba2.8k sqft13004 Winter Willow Dr, Fairfax, VA 22030Off Market
- $968,8004 bd2 ba2.1k sqft13008 Winter Willow Dr, Fairfax, VA 22030Off Market
- $1,150,3004 bd4 ba2.9k sqft13010 Winter Willow Dr, Fairfax, VA 22030Off Market
- $1,077,0005 bd4 ba2.6k sqft13002 Winter Willow Dr, Fairfax, VA 22030Off Market
- $1,100,5004 bd3 ba2.9k sqft13009 Winter Willow Dr, Fairfax, VA 22030Off Market
- $1,082,2004 bd3 ba2.6k sqft13005 Winter Willow Dr, Fairfax, VA 22030Off Market
- $1,149,4005 bd3 ba2.9k sqft5031 Whisper Willow Dr, Fairfax, VA 22030Off Market
- $1,127,8004 bd3 ba2.6k sqft13000 Winter Willow Dr, Fairfax, VA 22030Off Market
Nearby schools
GreatSchools rating
- 9/10Powell Elementary SchoolGrades: PK-6Distance: 0.6 mi
- 6/10Johnson Middle SchoolGrades: 7-8Distance: 3.9 mi
- 6/10Fairfax High SchoolGrades: 9-12Distance: 6.1 mi
Schools provided by the listing agent
- District: Fairfax County Public Schools
Source: Bright MLS. This data may not be complete. We recommend contacting the local school district to confirm school assignments for this home.
Get a cash offer in 3 minutes
Find out how much your home could sell for in as little as 3 minutes with a no-obligation cash offer.
Estimated market value
$1,224,300
Get a cash offer in 3 minutes
Find out how much your home could sell for in as little as 3 minutes with a no-obligation cash offer.
Estimated market value
$1,224,300
- Virginia
- Fairfax County
- Fairfax
- 22030
- Fair Lakes
- 13006 Winter Willow Dr
Nearby cities
Nearby neighborhoods
Nearby zip codes
Other Fairfax Topics
