Located in Urbandale, just blocks from two parks, this 4-bedroom, 3-bathroom home features new carpeting, a neutral palette, and plenty of bonus space on a daylight lot. Pull into the drive to the 3-car attached garage, which provides ample storage and convenience. The landscaped walk leads to the front porch, big enough for a couple of rockers. Step inside to an open-concept great room with tray ceilings, a fireplace, and access to the freshly stained deck with a view of the tidy backyard. The kitchen has a large island, stainless appliances, a tiled backsplash, and stone countertops. The main floor laundry is just off this space with built-in shelving and convenient proximity to the garage. Two standard bedrooms, a bathroom, and a master suite are all on the main level. The primary has a walk-in closet, and a large en suite with a separate tub and shower, custom tiling, and a double vanity. Downstairs is fully finished with a bonus room perfect for a home office, a large family room, and an additional bedroom and bathroom. Situated in a tidy neighborhood with easy access to the interstate, this home has convenience, updates, and plenty of square footage. HOA provides exterior maintenace, lawn care with irrigation and snow removal, making the home perfect for those seeking easy living!
For sale
Price cut: $10K (7/8)
$369,000
13007 Alpine Dr, Urbandale, IA 50323
4beds
1,577sqft
Townhouse, Condominium
Built in 2008
3,310 Square Feet Lot
$366,200 Zestimate®
$234/sqft
$160/mo HOA
What's special
Stone countertopsOpen-concept great roomTiled backsplashLandscaped walkStainless appliancesDaylight lotTray ceilings
- 127 days |
- 541 |
- 13 |
Zillow last checked:
Listing updated:
Listed by:
Adam Bugbee (515)400-4711,
Real Broker, LLC
Source: DMMLS,MLS#: 736358 Originating MLS: Des Moines Area Association of REALTORS
Originating MLS: Des Moines Area Association of REALTORSFacts & features
Interior
Bedrooms & bathrooms
- Bedrooms: 4
- Bathrooms: 3
- Full bathrooms: 2
- 3/4 bathrooms: 1
- Main level bedrooms: 3
Heating
- Forced Air, Gas, Natural Gas
Cooling
- Central Air
Appliances
- Included: Dryer, Dishwasher, Microwave, Refrigerator, Stove, Washer
- Laundry: Main Level
Features
- Flooring: Hardwood
- Basement: Daylight,Finished
- Number of fireplaces: 1
- Fireplace features: Gas Log
Interior area
- Total structure area: 1,577
- Total interior livable area: 1,577 sqft
- Finished area below ground: 1,113
Property
Parking
- Total spaces: 3
- Parking features: Attached, Garage, Three Car Garage
- Attached garage spaces: 3
Features
- Stories: 1
- Patio & porch: Covered, Deck, Patio
- Exterior features: Deck, Sprinkler/Irrigation, Patio
Lot
- Size: 3,310 Square Feet
- Dimensions: 45 x 73
Details
- Parcel number: 31200701999920
- Zoning: PUD
Construction
Type & style
- Home type: Townhouse
- Architectural style: Ranch
- Property subtype: Townhouse, Condominium
Materials
- Vinyl Siding
- Foundation: Poured
- Roof: Asphalt,Shingle
Condition
- Year built: 2008
Utilities & green energy
- Sewer: Public Sewer
- Water: Public
Community & HOA
HOA
- Has HOA: Yes
- Services included: Maintenance Grounds, Snow Removal
- HOA fee: $160 monthly
- HOA name: Days Run West Villas
- Second HOA name: Conlin Properties
- Second HOA phone: 515-246-0006
Location
- Region: Urbandale
Financial & listing details
- Price per square foot: $234/sqft
- Tax assessed value: $399,800
- Annual tax amount: $6,937
- Date on market: 3/17/2026
- Cumulative days on market: 128 days
- Listing terms: Cash,Conventional,VA Loan
- Road surface type: Concrete
Estimated market value
$366,200
$348,000 - $385,000
$2,090/mo
Price history
| Date | Event | Price |
|---|---|---|
| 7/8/2026 | Price change | $369,000-2.6%$234/sqft |
Source:  DMMLS #736358 Report a problem DMMLS #736358 Report a problem | ||
| 4/27/2026 | Price change | $379,000-1.6%$240/sqft |
Source: DMMLS #736358 Report a problem | ||
| 3/17/2026 | Listed for sale | $385,000+48.1%$244/sqft |
Source: DMMLS #736358 Report a problem | ||
| 3/30/2016 | Sold | $259,900$165/sqft |
Source: DMMLS #507406 Report a problem | ||
| 1/5/2016 | Price change | $259,900-3.7%$165/sqft |
Source: Iowa Realty Co., Inc. #507406 Report a problem | ||
| 12/2/2015 | Price change | $269,900-1.8%$171/sqft |
Source: Iowa Realty Co., Inc. #507406 Report a problem | ||
| 11/4/2015 | Listed for sale | $274,900+15.5%$174/sqft |
Source: Iowa Realty Co., Inc. #507406 Report a problem | ||
| 11/17/2011 | Sold | $238,000-2.8%$151/sqft |
Source: Public Record Report a problem | ||
| 7/14/2011 | Price change | $244,900-2%$155/sqft |
Source: Iowa Realty Co., Inc. #379051 Report a problem | ||
| 5/14/2011 | Listed for sale | $250,000$159/sqft |
Source: Iowa Realty Co., Inc. #379051 Report a problem | ||
| 3/2/2011 | Listing removed | $250,000$159/sqft |
Source: Iowa Realty Co., Inc. #379051 Report a problem | ||
| 2/9/2011 | Listed for sale | $250,000+15.2%$159/sqft |
Source: Iowa Realty Co., Inc. #379051 Report a problem | ||
| 12/15/2008 | Sold | $217,000$138/sqft |
Source: Public Record Report a problem | ||
Public tax history
| Year | Property taxes | Tax assessment |
|---|---|---|
| 2025 | $6,628 +2.6% | $399,800 +11.5% |
| 2024 | $6,462 +0.9% | $358,700 |
| 2023 | $6,402 +1.2% | $358,700 +19.6% |
| 2022 | $6,328 -1.6% | $300,000 |
| 2021 | $6,432 +1.6% | $300,000 +3.7% |
| 2020 | $6,330 +0.1% | $289,400 |
| 2019 | $6,326 +3.4% | $289,400 +6.4% |
| 2018 | $6,118 | $271,900 |
| 2017 | $6,118 +11.6% | $271,900 +5.9% |
| 2016 | $5,480 | $256,700 |
| 2015 | $5,480 +7.8% | $256,700 +4.4% |
| 2014 | $5,084 | $245,900 |
| 2013 | -- | $245,900 -0.2% |
| 2012 | -- | $246,300 |
| 2011 | -- | $246,300 -0.2% |
| 2010 | -- | $246,800 +16% |
| 2009 | -- | $212,800 +163592.3% |
| 2008 | -- | $130 |
Find assessor info on the county website
Monthly payment
Est. payment
Payment breakdown
Explore the cost of this home by adjusting the details. Changes won't be saved.Climate risks
Neighborhood: 50323
Nearby schools
GreatSchools rating
- 10/10Webster Elementary SchoolGrades: PK-5Distance: 0.4 mi
- 4/10Urbandale Middle SchoolGrades: 6-8Distance: 3.7 mi
- 8/10Urbandale High SchoolGrades: 9-12Distance: 4.2 mi
Schools provided by the listing agent
- District: Urbandale
Source: DMMLS. This data may not be complete. We recommend contacting the local school district to confirm school assignments for this home.
- $369,6003 bd3 ba1.5k sqft13003 Alpine Dr, Urbandale, IA 50323Off Market
- $332,3003 bd2 ba1.5k sqft13011 Alpine Dr, Urbandale, IA 50323Off Market
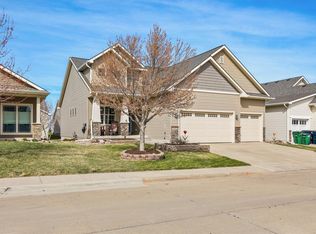
- $405,0004 bd3 ba1.7k sqft13015 Alpine Dr, Urbandale, IA 50323Sold
- $338,2003 bd3 ba1.4k sqft13004 Iltis Dr, Urbandale, IA 50323Off Market
- $391,6003 bd3 ba2.7k sqft13008 Iltis Dr, Urbandale, IA 50323Off Market
- $335,0003 bd3 ba1.4k sqft13000 Iltis Dr, Urbandale, IA 50323Pending
- $347,5003 bd3 ba1.4k sqft13006 Alpine Dr, Urbandale, IA 50323Off Market
- $326,4003 bd2 ba1.4k sqft13012 Iltis Dr, Urbandale, IA 50323Off Market
A local agent can set up tours, give advice and negotiate with sellers.
Similar homes
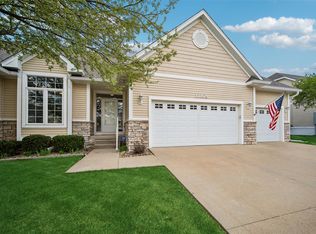
- $365,0003 bd3 ba1.4k sqft12208 Madison Ave, Urbandale, IA 50323For Sale
 MLS ID #738549, Helen Turner, Iowa Realty Mills Crossing. DMMLS
 - $442,0004 bd3 ba1.5k sqft4608 154th St, Urbandale, IA 50323For Sale
 MLS ID #745227, Amy Jones, HomeCoin.com. DMMLS
 - $375,0004 bd4 ba1.8k sqft15307 Goldenrod Dr, Urbandale, IA 50323For Sale
 MLS ID #744896, Shonna Murrey, Epique Realty. DMMLS
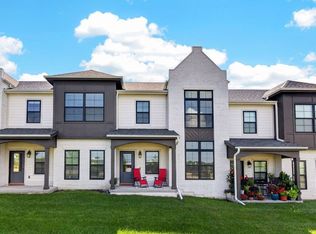
 - $310,0003 bd3 ba1.4k sqft14142 Wilden Dr, Urbandale, IA 50323For Sale
 MLS ID #745672, Jenny Farrell, RE/MAX Concepts. DMMLS
 - $415,0003 bd3 ba2k sqft14029 Ridgemont Dr, Urbandale, IA 50323For SaleMLS ID #745060, RICK WANAMAKER, Iowa Realty Mills Crossing. DMMLS
- $317,0003 bd3 ba1.4k sqft12503 Douglas Pkwy, Urbandale, IA 50323For SaleMLS ID #744828, Jenifer Brown, Iowa Realty Ankeny. DMMLS
- $380,0003 bd2 ba1.4k sqft14624 Westbrook Dr, Urbandale, IA 50323For SaleMLS ID #740373, Cy Phillips, Space Simply. DMMLS
- $350,0004 bd4 ba1.4k sqft15416 Aurora Ave, Urbandale, IA 50323For SaleMLS ID #744035, Lori Kommes, RE/MAX Concepts. DMMLS
- $435,0004 bd3 ba2k sqft4222 132nd St, Urbandale, IA 50323For SaleMLS ID #738898, Lacey Paine, Realty ONE Group Impact. DMMLS
- $439,0004 bd3 ba1.5k sqft14406 Holcomb Ave, Urbandale, IA 50323For SaleMLS ID #740571, Katie Lewis, Iowa Realty Mills Crossing. DMMLS
- $445,0004 bd4 ba2k sqft14141 Wilden Dr, Urbandale, IA 50323For SaleMLS ID #744448, Cy Phillips, Space Simply. DMMLS
- $325,0003 bd3 ba1.5k sqft14146 Wilden Dr, Urbandale, IA 50323For SaleMLS ID #734374, Erin Rundall, Keller Williams Realty GDM. DMMLS
- $345,0004 bd4 ba2.2k sqft10022 Valdez Dr, Urbandale, IA 50322For SaleMLS ID #745657, Martha Miller Johnson, RE/MAX Concepts. DMMLS
- $453,0004 bd3 ba1.6k sqft14319 Holcomb Ave, Urbandale, IA 50323For SaleMLS ID #737516, Katie Lewis, Iowa Realty Mills Crossing. DMMLS
- $380,0004 bd4 ba1.6k sqft15230 Deerview Dr, Urbandale, IA 50323For SaleMLS ID #742014, Erin Rundall, Keller Williams Realty GDM. DMMLS
- $445,0004 bd4 ba1.9k sqft14147 Wilden Dr, Urbandale, IA 50323For SaleMLS ID #737663, Charlie West, Caliber Property Management. DMMLS
- $465,0004 bd3 ba1.7k sqft4015 124th St, Urbandale, IA 50323For SaleMLS ID #743983, Kathy Millikan, Realty ONE Group Impact. DMMLS
- $495,0004 bd3 ba1.5k sqft12307 Twana Dr, Urbandale, IA 50323For SaleMLS ID #743437, Diane Bjorholm, 1 Percent Lists Evolution. DMMLS
- $310,0003 bd3 ba1.4k sqft14144 Wilden Dr, Urbandale, IA 50323For SaleMLS ID #734373, Erin Rundall, Keller Williams Realty GDM. DMMLS
- $447,0003 bd3 ba1.5k sqft4601 154th St, Urbandale, IA 50323For SaleMLS ID #744486, June Mackay, Stevens Realty. DMMLS
