Skip main navigation
Off market
  • $591,700

    13007 Bent Oak Dr, Woodway, TX 76712

    5beds
    3,052sqft
    SingleFamily
    Built in 1994
    0.29 Acres Lot
    $591,700 Zestimate®
    $194/sqft
    $4,074 Estimated rent

    Home value

    $591,700

    $544,000 - $645,000

    $4,074/mo

    Zestimate® history
    Loading
    Loading...

    Owner options

    List your home for rent

    $4,074/mo

    Rent Zestimate®

    Find your next renter with Zillow Rental Manager. Plus, with online applications, you can quickly screen prospective tenants – for free.

    Learn more

    $4,074/mo

    Rent Zestimate®

    Refinance and save

    $3,862/mo

    Est. payment

    Refinancing to a lower rate could help reduce your monthly payments and save thousands over the life of the loan.

    See today's rates

    $3,862/mo

    Est. payment

    Explore your selling options

    Work with a Zillow partner agent

    Leverage their expertise and Zillow's premium Showcase listings to get your home seen by more buyers.

    Get started

    List with your own agent

    Get your home in front of millions of buyers by listing it on Zillow.

    Learn how to do it

    Sell it yourself

    Take full control of how buyers see your home on Zillow by listing For Sale by Owner (FSBO).

    List your home

    What's special

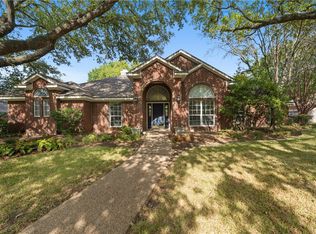
    This beautiful, move-in ready family home is in one of Woodway’s most sought-after and convenient neighborhoods in Midway ISD / South Bosque Elementary zone. Featuring high ceilings, plantation shutters and a versatile and beautifully designed 3,052 square-foot floor plan, the house is perfect for gracious entertaining and live-work space -- including a separate-entrance suite. Built 1994, the home was tastefully updated and remodeled by interior designer Melissa Rowland Whisnant in 2019. It features all-new kitchen appliances, granite and marble countertops in kitchen and bathrooms, and hard floors throughout. Public spaces are open and airy, with two living areas, a dining room and dining-kitchen area, all of which look out onto the courtyard patio and recently re-surfaced (2018) gunite sport pool (with volleyball net). The yard is shaded by mature trees and landscaping on all sides. Master bedroom is 18.5 x 15.5 feet, with crown molding, recessed ceiling, built-in shelving and two walk-in closets. The large master bathroom has shower, spa bath, and two separate vanity areas. Bedrooms 2, 3 and 4 are spacious with built-in closets, and access to a shared hall and full bathroom. Bedroom 3 is a double-height room currently featuring a mezzanine level bed and studio/workspace underneath. There is an en-suite apartment (or bedroom 5), separated from the main living areas by a privacy door, and with its own external entrance, which lends itself to use as a home office, studio, or guest accommodation. Text for Viewing: 254 214 8110 In a nutshell: • 4 bedrooms plus guest suite or home office with separate entrance • 3 full baths • Double garage and turning space in back • Flexible open floor plan with kitchen, dining room, and two large lounge areas - each with working fireplace • Sport pool, outdoor courtyard, beautiful mature trees • 2019 remodel, with all new kitchen appliances, granite/marble counters, and hard floors throughout • New roof Summer 2020

    This property is not currently displayed as for sale or rent on Zillow. This may be different from what's on other websites or public sources.
    Facts & features

    Interior

    Bedrooms & bathrooms
    • Bedrooms: 5
    • Bathrooms: 3
    • Full bathrooms: 3
    Heating
    • Forced air, Electric
    Cooling
    • Central
    Appliances
    • Included: Garbage disposal, Microwave, Range / Oven
    Features
    • Flooring: Tile, Laminate
    • Basement: None
    • Has fireplace: Yes
    Interior area
    • Total interior livable area: 3,052 sqft

    Property

    Parking
    • Total spaces: 5
    • Parking features: Garage - Attached, Off-street
    Features
    • Exterior features: Brick
    Lot
    • Size: 0.29 Acres
    Details
    • Parcel number: 362508000055144

    Construction

    Type & style
    • Home type: SingleFamily
    Materials
    • brick
    • Foundation: Slab
    • Roof: Shake / Shingle
    Condition
    • Year built: 1994

    Community & HOA

    Location
    • Region: Woodway

    Financial & listing details

    • Price per square foot: $194/sqft
    • Tax assessed value: $547,420
    • Annual tax amount: $7,853

    Price history

    DateEventPrice
    12/24/2020Listing removed--
    Source: Owner Report a problem
    11/24/2020Pending sale$476,000$156/sqft
    Source: Owner Report a problem
    11/15/2020Listed for sale$476,000$156/sqft
    Source: Owner Report a problem
    2/15/2005Sold--
    Source: Agent Provided Report a problem

    Public tax history

    YearProperty taxesTax assessment
    2025$7,853 -9.7%$547,420 -6%
    2024$8,699 +9.4%$582,539 +10%
    2023$7,949 -11.2%$529,581 +10%
    2022$8,952 -7.4%$481,437 +10%
    2021$9,668 $437,670 +8.9%
    2020-- $401,810 +0.6%
    2019$8,118 $399,340 +7.6%
    2018$8,118 +7%$371,130 +3.2%
    2017$7,588 +19.4%$359,510 +14.9%
    2016$6,352 $312,760 +10.3%
    2015$6,352 $283,500 +1.2%
    2014$6,352 $280,190 -3%
    2012-- $288,916 +0.3%
    2011-- $288,181
    2010-- $288,181 +2.1%
    2009-- $282,222 -1.5%
    2008-- $286,403 -1.4%
    2007-- $290,563 +7.9%
    2006-- $269,237 +2.5%
    2005-- $262,761
    Find assessor info on the county website

    Neighborhood: 76712

    Nearby schools

    GreatSchools rating
    Get pre-qualified for a loan
    At Zillow Home Loans, we can pre-qualify you in as little as 5 minutes with no impact to your credit score.

    An equal housing lender. NMLS #10287.

    Sell for more on Zillow
    Get a Zillow Showcase℠ listing at no additional cost and you could sell for .
    $591,700
    2% more
    +$11,834
    With Zillow Showcase(estimated)
    $603,534
