Skip main navigation
Off market
  • Tax assessed value
    $371,900

    13007 Berrywood Dr, Baxter, MN 56425

    2beds
    1,954sqft
    Townhouse
    Built in 2005
    4,512 Square Feet Lot
    $-- Zestimate®
    $190/sqft
    $1,981 Estimated rent

    Home value

    Not available

    Estimated sales range

    Not available

    $1,981/mo

    Zestimate® history
    Loading
    Loading...

    Owner options

    List your home for rent

    $1,981/mo

    Rent Zestimate®

    Find your next renter with Zillow Rental Manager. Plus, with online applications, you can quickly screen prospective tenants – for free.

    Learn more

    $1,981/mo

    Rent Zestimate®

    Refinance and save

    $2,524/mo

    Est. payment

    Refinancing to a lower rate could help reduce your monthly payments and save thousands over the life of the loan.

    See today's rates

    $2,524/mo

    Est. payment

    Explore your selling options

    Work with a Zillow partner agent

    Leverage their expertise and Zillow's premium Showcase listings to get your home seen by more buyers.

    Get started

    List with your own agent

    Get your home in front of millions of buyers by listing it on Zillow.

    Learn how to do it

    Sell it yourself

    Take full control of how buyers see your home on Zillow by listing For Sale by Owner (FSBO).

    List your home

    What's special

    Private wooded backyardVaulted ceilingsIn-floor heating throughout

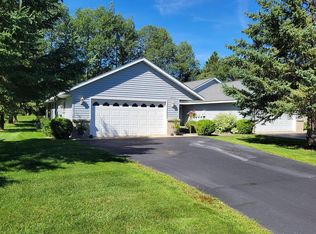
    Looking for an accessible and move-in ready place to retire? Located in the heart of lake country, built in 2005, boasting 1,954 square feet, this pristine home is in a safe and convenient neighborhood and is waiting for you. You will feel warm and welcomed the moment you step through the door. This house is truly a showplace. It has two bedrooms and two full bathrooms, but also a large bonus room for family, guests, hobbies or whatever you can dream up. The house backs up to a private, wooded backyard with an inviting patio space to entertain. The large kitchen has it all, a gas stove, beautiful and ample cupboard and countertop space. Schedule a tour and envision the wonderful possibilities that wait for you. Friendly and respectful neighbors are a huge bonus too. Home features: -Main bedroom with large walk-in closet, en suite bathroom that includes jetted tub, his and her’s sinks, and a shower. -Second bedroom with good sized closet. -Study or office with built-in shelves and window seat. -In the center of the home is an open concept kitchen, dining room, and sitting area. -Living room with view of the backyard. -Patios both in front and back of house. -Large bonus room above the garage. -Utility room with washer, dryer, and plenty of storage. -Large garage with shelves for storage. -In-floor heating throughout, vaulted ceilings, and plenty of windows for natural light. To schedule a tour, call Gwen at 218-232-0239. Please, only serious inquiries.

    This property is off market, which means it's not currently listed for sale or rent on Zillow. This may be different from what's available on other websites or public sources.


    Facts & features

    Interior

    Bedrooms & bathrooms
    • Bedrooms: 2
    • Bathrooms: 2
    • Full bathrooms: 2
    Heating
    • Other, Radiant, Gas
    Cooling
    • Central
    Appliances
    • Included: Dishwasher, Dryer, Garbage disposal, Microwave, Range / Oven, Refrigerator, Washer
    Features
    • Flooring: Carpet, Laminate
    • Basement: None
    • Has fireplace: Yes
    Interior area
    • Total interior livable area: 1,954 sqft

    Property

    Parking
    • Total spaces: 1
    • Parking features: Garage - Attached
    Features
    • Exterior features: Vinyl
    Lot
    • Size: 4,512 Square Feet
    Details
    • Parcel number: 40170510

    Construction

    Type & style
    • Home type: Townhouse
    Materials
    • Other
    • Foundation: Slab
    • Roof: Asphalt
    Condition
    • Year built: 2005

    Community & HOA

    Community
    • Features: Fifty Five Plus Active Community
    • Senior community: Yes
    HOA
    • Has HOA: Yes
    • HOA fee: $305 monthly
    Location
    • Region: Baxter

    Financial & listing details

    • Price per square foot: $190/sqft
    • Tax assessed value: $371,900
    • Annual tax amount: $3,569

    Price history

    DateEventPrice
    5/16/2026Listing removed--
    Source: Owner Report a problem
    3/11/2026Listed for sale$410,000+59%$210/sqft
    Source: Owner Report a problem
    5/25/2016Sold$257,900$132/sqft
    Source: NorthstarMLS as distributed by MLS GRID #4697999 Report a problem
    4/14/2016Pending sale$257,900$132/sqft
    Source: Edina Realty, Inc., a Berkshire Hathaway affiliate #4697999 Report a problem
    4/5/2016Listed for sale$257,900$132/sqft
    Source: Edina Realty, Inc., a Berkshire Hathaway affiliate #4697999 Report a problem

    Public tax history

    YearProperty taxesTax assessment
    2025$3,569 +0.6%$358,821 +1.9%
    2024$3,547 +4.1%$352,281 -0.3%
    2023$3,407 +11.4%$353,198 +10%
    2022$3,057 +3%$321,152 +35.4%
    2021$2,967 +10.8%$237,113 +6.4%
    2020$2,679 +23.9%$222,943 +22.8%
    2017$2,162 $181,523 +5.4%
    2016$2,162 +2.2%$172,300 +7%
    2015$2,116 +112.2%$161,100 +3.7%
    2014$997 -52.2%$155,400 -10.6%
    2012$2,086 +9.8%$173,900
    2011$1,901 -2.8%$173,900 -18.9%
    2010$1,955 +4.2%$214,300
    2009$1,875 $214,300
    Find assessor info on the county website

    Neighborhood: 56425

    Nearby schools

    GreatSchools rating
    Schools provided by the listing agent
    • District: Brainerd - 181

    Source: The MLS. This data may not be complete. We recommend contacting the local school district to confirm school assignments for this home.

    Get pre-qualified for a loan
    At Zillow Home Loans, we can pre-qualify you in as little as 5 minutes with no impact to your credit score.

    An equal housing lender. NMLS #10287.