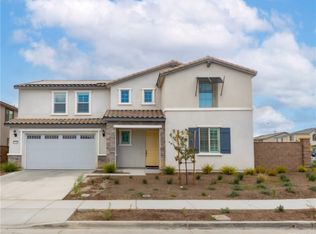
Just like a model home! All the upgrades in all the right places! New and Barely lived in, this Prodigy Model by Pulte Homes in the Villas at Highland Grove is turnkey with completed low maintenance landscape offering the perfect balance of hardscape and artificial turf! Perfect floor plan 6 Bedrooms 5 bathrooms, The tandem garage was Upgraded to a downstairs suite with Full bathroom & walk-in closet. Additional Guest bedroom also downstairs at the front with its own private space! Light and Bright the front door opens to an elegant high ceiling, formal dining room, and entrance to the gathering room where fresh sunshine pours in through the upgraded 4 panel sliding glass door. The gourmet kitchen is clean and stunning with upgraded Aristokraft white cabinetry, hardware, upgraded maple white quartz countertops, brass fixtures, pendant lights, and stainless steel appliances including 5 burner cooktop with hood, built-in microwave and stove & dishwasher. Head to the second floor to find the spacious loft, and additional four bedrooms. Two bedrooms are a jack n jill setup with dual sinks one for each room. Upgraded laundry room with Sink and chrome spray faucet. The master Suite is a retreat of its own! Generous size, but no wasted space here! Large walk in closet, dual sinks, separate tub and walk-in shower with a beautiful hill view! Subtle upgrades throughout including pre-wires, raised cabinets, rectangle undermount sinks, can lights in the dining room, loft, gathering room, owners suite, upgraded doors throughout, and the list goes on! This home is a MUST see! You will absolutely fall in love at first sight! HOA offers a pool, parks, water areas, pool house and playground.
Sold for $900,000
Listed by: Realty One Group West • Erica Zheng • Contact: 949-783-2400
Bought with: None MRML
$900,000
13007 High Valley Dr, Riverside, CA 92503
6beds
3,606sqft
Single Family Residence
Built in 2024
7,601 Square Feet Lot
$1,013,400 Zestimate®
$250/sqft
$4,651 Estimated rent
Home value
$1,013,400
$963,000 - $1.07M
$4,651/mo
Zestimate® history
Owner options
List your home for rent
$4,651/mo
Rent Zestimate®
Find your next renter with Zillow Rental Manager. Plus, with online applications, you can quickly screen prospective tenants – for free.
$4,651/mo
Rent Zestimate®
Refinance and save
$6,097/mo
Est. payment
Refinancing to a lower rate could help reduce your monthly payments and save thousands over the life of the loan.
$6,097/mo
Est. payment
Explore your selling options
Work with a Zillow partner agent
Leverage their expertise and Zillow's premium Showcase listings to get your home seen by more buyers.
Get startedList with your own agent
Get your home in front of millions of buyers by listing it on Zillow.
Learn how to do itSell it yourself
Take full control of how buyers see your home on Zillow by listing For Sale by Owner (FSBO).
List your homeWhat's special
Beautiful hill viewSpacious loftGourmet kitchenMaster suiteElegant high ceilingLow maintenance landscapeUpgraded laundry room
Zillow last checked:
Listing updated:
Listed by:
Erica Zheng DRE #02009146 626-674-6069,
Realty One Group West
Bought with:
NONE NONE, DRE #N/A
None MRML
Source: CRMLS,MLS#: OC25063165 Originating MLS: California Regional MLS
Originating MLS: California Regional MLSFacts & features
Interior
Bedrooms & bathrooms
- Bedrooms: 6
- Bathrooms: 5
- Full bathrooms: 5
- Main level bathrooms: 2
- Main level bedrooms: 2
Rooms
- Room types: Bathroom, Bedroom, Entry/Foyer, Family Room, Great Room, Loft, Primary Bedroom, Other, Pantry, Dining Room
Primary bedroom
- Features: Primary Suite
Bedroom
- Features: Bedroom on Main Level
Bathroom
- Features: Bidet, Bathroom Exhaust Fan, Bathtub, Dual Sinks, Full Bath on Main Level, Low Flow Plumbing Fixtures, Quartz Counters, Separate Shower, Tub Shower, Upgraded
Bathroom
- Features: Jack and Jill Bath
Kitchen
- Features: Kitchen Island, Kitchen/Family Room Combo, Quartz Counters, Walk-In Pantry
Other
- Features: Walk-In Closet(s)
Pantry
- Features: Walk-In Pantry
Heating
- Central
Cooling
- Central Air
Appliances
- Included: Dishwasher, Disposal, Gas Oven, Gas Range, Microwave, Water Softener
- Laundry: Inside, Laundry Room
Features
- Breakfast Area, Separate/Formal Dining Room, Eat-in Kitchen, Open Floorplan, Pantry, Quartz Counters, Recessed Lighting, Bedroom on Main Level, Jack and Jill Bath, Loft, Primary Suite, Walk-In Pantry, Walk-In Closet(s)
- Flooring: Carpet, Tile
- Windows: Drapes
- Has fireplace: No
- Fireplace features: None
- Common walls with other units/homes: No Common Walls
Interior area
- Total interior livable area: 3,606 sqft
Property
Parking
- Total spaces: 2
- Parking features: Garage Faces Front, Garage
- Attached garage spaces: 2
Features
- Levels: Two
- Stories: 2
- Entry location: First Floor
- Pool features: Association
- Has spa: Yes
- Spa features: Association
- Fencing: Brick,Vinyl
- Has view: Yes
- View description: Neighborhood
Lot
- Size: 7,601 Square Feet
- Features: Landscaped
Details
- Parcel number: 270630008
- Special conditions: Standard
Construction
Type & style
- Home type: SingleFamily
- Architectural style: Spanish
- Property subtype: Single Family Residence
Materials
- Foundation: Slab
- Roof: Spanish Tile
Condition
- Turnkey
- New construction: No
- Year built: 2024
Details
- Builder model: Prodigy
- Builder name: Pulte Homes
Utilities & green energy
- Sewer: Public Sewer
- Water: Public
- Utilities for property: Cable Available, Electricity Connected, Natural Gas Connected, Phone Available, Sewer Connected, Water Connected
Community & HOA
Community
- Features: Storm Drain(s), Street Lights, Suburban, Sidewalks
HOA
- Has HOA: Yes
- Amenities included: Outdoor Cooking Area, Barbecue, Playground, Pool, Spa/Hot Tub
- HOA fee: $277 monthly
- HOA name: Highland Grove Community Association
- HOA phone: 855-403-3852
Location
- Region: Riverside
Financial & listing details
- Price per square foot: $250/sqft
- Tax assessed value: $819,159
- Annual tax amount: $14,726
- Date on market: 3/25/2025
- Cumulative days on market: 41 days
- Listing terms: Cash,Cash to Existing Loan,Cash to New Loan,Conventional,VA Loan
Price history
| Date | Event | Price |
|---|---|---|
| 5/21/2025 | Sold | $900,000-5.2%$250/sqft |
Source:  CRMLS #OC25063165 Report a problem CRMLS #OC25063165 Report a problem | ||
| 5/7/2025 | Contingent | $949,000$263/sqft |
Source: CRMLS #OC25063165 Report a problem | ||
| 4/28/2025 | Price change | $949,000-1%$263/sqft |
Source: CRMLS #OC25063165 Report a problem | ||
| 3/25/2025 | Listed for sale | $959,000+27.5%$266/sqft |
Source: CRMLS #OC25063165 Report a problem | ||
| 3/27/2024 | Sold | $751,990$209/sqft |
Source: Agent Provided Report a problem | ||
| 1/21/2023 | Listing removed | -- |
Source:  Pulte Report a problem Pulte Report a problem | ||
| 12/5/2022 | Listed for sale | $751,990$209/sqft |
Source: Pulte Report a problem | ||
Public tax history
| Year | Property taxes | Tax assessment |
|---|---|---|
| 2025 | $14,726 +31.9% | $819,159 +71% |
| 2024 | $11,163 | $479,117 |
Find assessor info on the county website
Neighborhood: El Sobrante
Nearby homes
- $869,0005 bd4 ba2.9k sqft13031 High Valley Dr, Riverside, CA 92503Off Market
- $827,9020.26 Acres12995 High Valley Dr, Riverside, CA 92503Sold
- $815,0004 bd3 ba2.7k sqft17980 Edna Valley Dr, Riverside, CA 92503Sold
- $829,2020.25 Acres17991 Edna Valley Dr, Riverside, CA 92503Off Market
- $870,3296,534 Square Feet17981 Rutherford Dr, Riverside, CA 92503Off Market
- $802,0146,534 Square Feet13055 High Valley Dr, Riverside, CA 92503Off Market
- $944,0246,969 Square Feet17979 Edna Valley Dr, Riverside, CA 92503Off Market
- $840,6705,662 Square Feet17968 Edna Valley Dr, Riverside, CA 92503Off Market
Nearby schools
GreatSchools rating
- 8/10Lake Mathews Elementary SchoolGrades: K-6Distance: 0.9 mi
- 8/10Frank Augustus Miller Middle SchoolGrades: 7-8Distance: 5 mi
- 4/10Arlington High SchoolGrades: 9-12Distance: 3.9 mi
Get a cash offer in 3 minutes
Find out how much your home could sell for in as little as 3 minutes with a no-obligation cash offer.
Estimated market value
$1,013,400
Get a cash offer in 3 minutes
Find out how much your home could sell for in as little as 3 minutes with a no-obligation cash offer.
Estimated market value
$1,013,400
- California
- Riverside County
- Riverside
- 92503
- El Sobrante
- 13007 High Valley Dr
Nearby cities
Nearby neighborhoods
Nearby zip codes
Other Riverside Topics
