Skip main navigation
Off market
Street View
  • $977,600

    13007 Longwood Ln, Goshen, KY 40026

    4beds
    5baths
    5,199sqft
    SingleFamily
    Built in 2005
    1 Acres Lot
    $977,600 Zestimate®
    $188/sqft
    $5,548 Estimated rent

    Home value

    $977,600

    $909,000 - $1.07M

    $5,548/mo

    Zestimate® history
    Loading
    Loading...

    Owner options

    List your home for rent

    $5,548/mo

    Rent Zestimate®

    Find your next renter with Zillow Rental Manager. Plus, with online applications, you can quickly screen prospective tenants – for free.

    Learn more

    $5,548/mo

    Rent Zestimate®

    Refinance and save

    $6,047/mo

    Est. payment

    Refinancing to a lower rate could help reduce your monthly payments and save thousands over the life of the loan.

    See today's rates

    $6,047/mo

    Est. payment

    Explore your selling options

    Work with a Zillow partner agent

    Leverage their expertise and Zillow's premium Showcase listings to get your home seen by more buyers.

    Get started

    List with your own agent

    Get your home in front of millions of buyers by listing it on Zillow.

    Learn how to do it

    Sell it yourself

    Take full control of how buyers see your home on Zillow by listing For Sale by Owner (FSBO).

    List your home

    What's special

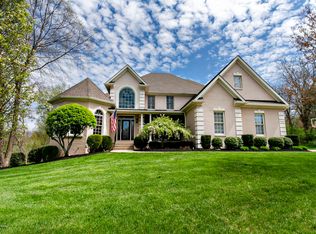
    LONGWOOD - GOSHEN - AWARD WINNING OLDHAM COUNTY SCHOOLS! Remarkable 4 BR, 4.5 BTH, 5200 sqft, 1 ½ story home in prestigious Longwood subdivision. Situated across the street from the North Oldham School Campus, this home features beautiful landscaping, an oversized lot with forest border in the rear, a large deck/patio/screened porch, circular drive and 3 car garage. A grand covered entryway and 2 story foyer greets. Quality craftsmanship is evident by rounded drywall corners, custom moldings, display niches, custom crafted built-ins and cabinetry..the list goes on and on. The first floor office features built-in cabinetry, inlaid hardwood flooring, a vaulted ceiling, large windows and crown molding. The formal dining room has a trey ceiling, recessed lighting, crown molding, neutral carpeting and floor to ceiling windows. Two story great room has a gas fireplace with custom mantle and surround, a built-in entertainment hutch, neutral carpeting, palladium window and opens to the eat-in kitchen and hearth room. Gourmets and casual cooks alike will love the eat-in kitchen gathering area! Top of the line appliances including a gas cooktop, double ovens, dishwasher, and refrigerator are complimented by granite counters and an abundance of custom cabinetry. The center island bar has a vegetable sink and pendant lighting. You won’t believe the amount of cabinetry in this kitchen! The hearth room extends the enjoyment of this kitchen by offering a vaulted ceiling, gas fireplace, and access to the rear deck and private screened porch. Secluded on the 1st floor is the generous master suite. Marvel at the ceiling detail (crown, trey, recessed, vault, accent lighting), the large floor space with neutral carpeting, large floor to ceiling windows and plenty of wall space for furniture. The master bath soothes with his/her vanities, spa-like whirlpool tub and separate shower, tile flooring and accents, walk-in closet and private commode. The second floor features 3 large bedrooms, 1 with a private bath and 2 that share a bath between. All bedrooms have large closets. Also on the second floor is a playroom/media room. In the lower level entertaining space, there are 3 open, but distinct areas for enjoyment. Have exercise equipment, a billiards table, ping pong table, piano, need for a play room or any other indoor recreation need? Space abounds here! In addition, there is a custom crafted wet bar area with gas fireplace that leads to the lower level patio, a full bath, an abundance of storage AND a garden garage for lawnmower storage. Longwood subdivision features a community in-ground pool, tennis courts and a clubhouse. Conveniently located minutes to shopping, interstate and area amenities. Award winning Oldham County Schools - where kids go to their neighborhood school!

    This property is not currently displayed as for sale or rent on Zillow. This may be different from what's on other websites or public sources.
    Facts & features

    Interior

    Bedrooms & bathrooms
    • Bedrooms: 4
    • Bathrooms: 5
    Heating
    • Forced air
    Cooling
    • Central
    Features
    • Has fireplace: Yes
    Interior area
    • Total interior livable area: 5,199 sqft

    Property

    Parking
    • Parking features: Garage - Attached, Off-street
    Features
    • Exterior features: Brick
    Lot
    • Size: 1 Acres
    Details
    • Parcel number: 0504F013

    Construction

    Type & style
    • Home type: SingleFamily
    Materials
    • Frame
    • Foundation: Concrete
    • Roof: Composition
    Condition
    • Year built: 2005

    Community & HOA

    Location
    • Region: Goshen

    Financial & listing details

    • Price per square foot: $188/sqft
    • Tax assessed value: $640,000
    • Annual tax amount: $7,918

    Price history

    DateEventPrice
    8/4/2011Sold$570,000-5%$110/sqft
    Source: Public Record Report a problem
    5/13/2011Price change$599,900-5.5%$115/sqft
    Source: McMahan Co. #1299085 Report a problem
    5/12/2011Listed for sale$635,000-5.1%$122/sqft
    Source: iseemedia #1299085 Report a problem
    10/3/2005Sold$669,000$129/sqft
    Source: Public Record Report a problem

    Public tax history

    YearProperty taxesTax assessment
    2024$7,918 +7.9%$640,000 +8.5%
    2023$7,339 +0.6%$590,000
    2022$7,297 +0.7%$590,000
    2021$7,250 -0.2%$590,000
    2020$7,267 +9.2%$590,000 +8.3%
    2019$6,652 0%$545,000
    2018$6,655 -9.4%$545,000 +0.9%
    2017$7,348 $540,000
    2013$7,348 $540,000 -19.3%
    2011-- $669,000
    2010-- $669,000
    2009-- $669,000
    Find assessor info on the county website

    Neighborhood: 40026

    Nearby schools

    GreatSchools rating
    Get pre-qualified for a loan
    At Zillow Home Loans, we can pre-qualify you in as little as 5 minutes with no impact to your credit score.

    An equal housing lender. NMLS #10287.

    Sell for more on Zillow
    Get a Zillow Showcase℠ listing at no additional cost and you could sell for .
    $977,600
    2% more
    +$19,552
    With Zillow Showcase(estimated)
    $997,152
