Skip main navigation
Sold for $495,000
  • $495,000

    13007 Lost Trl, Goshen, KY 40026

    4beds
    3,170sqft
    Single Family Residence
    Built in 1981
    0.55 Acres Lot
    $538,500 Zestimate®
    $156/sqft
    $3,217 Estimated rent

    Home value

    $538,500

    $512,000 - $565,000

    $3,217/mo

    Zestimate® history
    Loading
    Loading...

    Owner options

    List your home for rent

    $3,217/mo

    Rent Zestimate®

    Find your next renter with Zillow Rental Manager. Plus, with online applications, you can quickly screen prospective tenants – for free.

    Learn more

    $3,217/mo

    Rent Zestimate®

    Refinance and save

    $3,356/mo

    Est. payment

    Refinancing to a lower rate could help reduce your monthly payments and save thousands over the life of the loan.

    See today's rates

    $3,356/mo

    Est. payment

    Explore your selling options

    Work with a Zillow partner agent

    Leverage their expertise and Zillow's premium Showcase listings to get your home seen by more buyers.

    Get started

    List with your own agent

    Get your home in front of millions of buyers by listing it on Zillow.

    Learn how to do it

    Sell it yourself

    Take full control of how buyers see your home on Zillow by listing For Sale by Owner (FSBO).

    List your home

    What's special

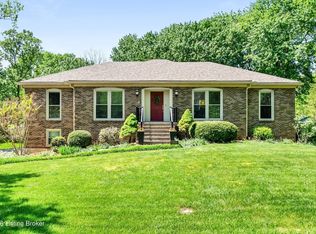
    .**Welcome to 13007 Lost Trail, Goshen, KY 40026** This stunning, move-in ready home in the heart of Goshen is a rare find. Meticulously maintained and brimming with charm, this property offers 4 spacious bedrooms, 3 full baths, and 1 half bath. The impressive curb appeal is highlighted by updated cement board siding and an inviting covered front porch. As you step inside, hardwood flooring greets you and flows seamlessly through the entry, great room, and kitchen. The kitchen is a chef's dream, featuring quartz countertops, a glass tile backsplash, stainless steel appliances, and a pantry for ample storage. The open-concept great room is perfect for entertaining, complete with a cozy gas fireplace. The dining room, adorned with crown molding and chair rail, is large enough to host your biggest holiday gatherings. The living room offers a more intimate space, also enhanced with crown molding. The conveniently located first-floor primary bedroom boasts two walk-in closets and an updated en-suite bath with dual vanities. Completing the first floor are a laundry room and a half bath. Upstairs, you'll find three more bedrooms, two of which have walk-in closets, along with two expanded hallway closets providing extra storage. A full bath completes this level. The finished walkout basement offers additional living space, including a family room with a gas fireplace and a wet bar. There's also a versatile room perfect for an office or workout area, along with a third full bath. The oversized two-car garage provides space for vehicles and an extended area ideal for a workshop. Step outside to the private backyard, where a generously sized deck awaits, perfect for your smoker, complete with a natural gas connection for your grill. The deck also features a drainage system, allowing you to enjoy the covered patio below, rain or shine. Located just minutes from the Creasey Mahan Nature Preserve, the soon-to-open Goshen Library, award-winning North Oldham Schools, and with a short commute to Louisville, this home offers the perfect blend of convenience and tranquility.

    Zillow last checked:

    Listing updated:

    Listed by:

    Daren Bailey 502-807-5648,

    Coldwell Banker McMahan

    Bought with:

    Angela P Page, 273079

    Next Page Realty

    Source: Metro Search Inc. LLC DBA Apex MLS,MLS#: 1668376MLS Logo

    Facts & features

    Interior

    Bedrooms & bathrooms
    • Bedrooms: 4
    • Bathrooms: 4
    • Full bathrooms: 3
    • 1/2 bathrooms: 1
    Primary bedroom
    • Level: First
    Bedroom
    • Level: Second
    Bedroom
    • Level: Second
    Bedroom
    • Level: Second
    Primary bathroom
    • Level: First
    Half bathroom
    • Level: First
    Full bathroom
    • Level: Second
    Full bathroom
    • Level: Basement
    Dining room
    • Level: First
    Family room
    • Level: Basement
    Great room
    • Level: First
    Kitchen
    • Level: First
    Laundry
    • Level: First
    Living room
    • Level: First
    Office
    • Level: Basement
    Heating
    • Forced Air, Natural Gas
    Cooling
    • Central Air
    Features
    • Basement: Walkout Finished
    • Number of fireplaces: 2
    Interior area
    • Total structure area: 2,500
    • Total interior livable area: 3,170 sqft
    • Finished area above ground: 2,500
    • Finished area below ground: 670

    Property

    Parking
    • Total spaces: 2
    • Parking features: Attached, Entry Rear, Lower Level
    • Attached garage spaces: 2
    Features
    • Stories: 2
    • Patio & porch: Deck, Patio, Porch
    • Fencing: None
    Lot
    • Size: 0.55 Acres
    • Features: Cleared
    Details
    • Parcel number: 0416E0045

    Construction

    Type & style
    • Home type: SingleFamily
    • Architectural style: Traditional
    • Property subtype: Single Family Residence
    Materials
    • Cement Siding
    • Foundation: Concrete Perimeter
    • Roof: Shingle
    Condition
    • Year built: 1981

    Utilities & green energy

    • Sewer: Public Sewer
    • Water: Public
    • Utilities for property: Electricity Connected, Natural Gas Connected

    Community & HOA

    Community
    • Subdivision: Trails End
    HOA
    • Has HOA: Yes
    • HOA fee: $300 annually
    Location
    • Region: Goshen

    Financial & listing details

    • Price per square foot: $156/sqft
    • Tax assessed value: $325,000
    • Annual tax amount: $4,046
    • Date on market: 8/22/2024
    • Electric utility on property: Yes

    Price history

    DateEventPrice
    10/7/2024Pending sale$499,900+1%$158/sqft
    Source: Metro Search Inc. LLC DBA Apex MLS #1668376 Report a problem
    10/4/2024Sold$495,000-1%$156/sqft
    Source: Metro Search Inc. LLC DBA Apex MLS #1668376 Report a problem
    8/26/2024Contingent$499,900$158/sqft
    Source: Metro Search Inc. LLC DBA Apex MLS #1668376 Report a problem
    8/22/2024Listed for sale$499,900$158/sqft
    Source: Metro Search Inc. LLC DBA Apex MLS #1668376 Report a problem

    Public tax history

    YearProperty taxesTax assessment
    2024$4,046 +15.3%$325,000 +16.1%
    2023$3,509 +0.8%$280,000
    2022$3,481 +0.6%$280,000
    2021$3,458 -0.2%$280,000
    2020$3,467 +13.8%$280,000 +12.9%
    2019$3,046 0%$248,000
    2018$3,047 +11.8%$248,000
    2017$2,724 $248,000
    2013$2,724 $248,000
    2011-- $248,000
    2010-- $248,000
    2009-- $248,000
    Find assessor info on the county website

    Neighborhood: 40026

    Nearby schools

    GreatSchools rating
    Get pre-qualified for a loan
    At Zillow Home Loans, we can pre-qualify you in as little as 5 minutes with no impact to your credit score.

    An equal housing lender. NMLS #10287.

    Sell for more on Zillow
    Get a Zillow Showcase℠ listing at no additional cost and you could sell for .
    $538,500
    2% more
    +$10,770
    With Zillow Showcase(estimated)
    $549,270