Skip main navigation
Off market
  • $587,400

    13007 Palermo Dr, Bradenton, FL 34211

    2beds
    2,087sqft
    Single Family Residence
    Built in 2014
    7,405 Square Feet Lot
    $587,400 Zestimate®
    $281/sqft
    $3,977 Estimated rent

    Home value

    $587,400

    $546,000 - $629,000

    $3,977/mo

    Zestimate® history
    Loading
    Loading...

    Owner options

    List your home for rent

    $3,977/mo

    Rent Zestimate®

    Find your next renter with Zillow Rental Manager. Plus, with online applications, you can quickly screen prospective tenants – for free.

    Learn more

    $3,977/mo

    Rent Zestimate®

    Refinance and save

    $4,212/mo

    Est. payment

    Refinancing to a lower rate could help reduce your monthly payments and save thousands over the life of the loan.

    See today's rates

    $4,212/mo

    Est. payment

    Explore your selling options

    Work with a Zillow partner agent

    Leverage their expertise and Zillow's premium Showcase listings to get your home seen by more buyers.

    Get started

    List with your own agent

    Get your home in front of millions of buyers by listing it on Zillow.

    Learn how to do it

    Sell it yourself

    Take full control of how buyers see your home on Zillow by listing For Sale by Owner (FSBO).

    List your home

    What's special

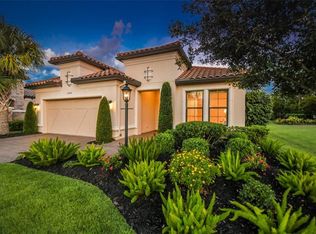
    A welcoming and immaculate home behind the gates of the popular Esplanade Golf & Country Club in Lakewood Ranch. A master planned community that offers resort-style amenities, including a restaurant, bistro and bar, and full time chief and activity director. This nicely upgraded home has an open floorplan perfect for today's lifestyle. Yard and landscaping care is included allowing more time to enjoy all the community amenities. While located in a non-mandatory golf section of the community, you still have the option of playing at reduced fees. A perfect sized home with a delightful lake view from some rooms provides nearly 2100 sq. feet of interior living space plus a fully covered and screened extended lanai perfect for relaxing and entertaining. This Farnese model is in a perfect location only steps away from one of the fabulous amenity centers that offers heated swimming and resistant pools, pickleball, fitness, doggie park, tot lot, lakeside gazebo and canoe launch. You have easy access to the second resident-only gate - keeping you away from the hustle and bustle of the main entry gate. Offering 2-3 bedrooms (front den has a closet), plus a formal dining room that this owner uses as a reading room, two full and one-half baths, a separate laundry room with sink and cabinetry, a large open great room, kitchen with decorative glass front cabinets, large center island, roll outs and soft close drawers, plus a comfortable master suite with an oversized walk-in closet, dual vanities with separate make up table and accessible tiled shower. Some of the notable features and upgrades include 3M window insulating film, whole house surge protector, pull down attic stairs with plywood flooring for storage, extended garage with insulated door and upper storage rack, whole house radiant heat barrier, security system, and gutters. Although convenient to many Sarasota and Lakewood Ranch venues, you may never want to leave! It's all included here . . . meet new friends at the 4 pools, 2 clubhouses, stay fit with tennis & pickleball, have your hair and nails done at the spa, take a cooking class at the newly opened Culinary Center, or have a bite to eat at the Tiki bar and restaurant. Now is the time to own your piece of paradise.

    This property is not currently displayed as for sale or rent on Zillow. This may be different from what's on other websites or public sources.

    Originating MLS: Sarasota - Manatee

    Facts & features

    Interior

    Bedrooms & bathrooms
    • Bedrooms: 2
    • Bathrooms: 3
    • Full bathrooms: 2
    • 1/2 bathrooms: 1
    Heating
    • Forced air, Gas
    Cooling
    • Central
    Appliances
    • Included: Dishwasher, Dryer, Garbage disposal, Microwave, Refrigerator, Washer
    • Laundry: Inside, Laundry Room
    Features
    • Ceiling Fans(s), Eating Space In Kitchen, High Ceiling(s), Master Bedroom Downstairs, Open Floorplan, Split Bedroom, Stone Counters, Walk-In Closet(s), Crown Molding, Kitchen/Family Room Combo, Tray Ceiling(s)
    • Flooring: Carpet
    • Windows: Blinds, Shutters
    • Has fireplace: No
    • Furnished: Yes
    Interior area
    • Structure area source: Public Records
    • Total interior livable area: 2,087 sqft

    Property

    Parking
    • Total spaces: 2
    • Parking features: Garage - Attached
    Features
    • Levels: One
    • Patio & porch: Patio, Screened, Covered
    • Exterior features: Stucco
    • Has view: Yes
    • View description: Water
    • Has water view: Yes
    • Water view: Water
    Lot
    • Size: 7,405 Square Feet
    • Features: In County, Sidewalk, Near Golf Course
    • Residential vegetation: Trees/Landscaped
    Details
    • Parcel number: 579930809
    • Zoning: PDMU/A

    Construction

    Type & style
    • Home type: SingleFamily
    • Property subtype: Single Family Residence
    Materials
    • masonry
    • Roof: Tile
    Condition
    • Year built: 2014
    Details
    • Builder model: Farnese
    • Builder name: Taylor Morrison

    Utilities & green energy

    • Sewer: Public Sewer
    • Water: Public
    • Utilities for property: Natural Gas Connected, BB/HS Internet Available, Cable Available, Public, Underground Utilities, Sprinkler Recycled
    Green energy
    • Water conservation: Irrigation-Reclaimed Water

    Community & HOA

    Community
    • Features: On Site Laundry Available
    • Security: Security System, Gated Community
    • Subdivision: ESPLANADE PH III SP A B C D J & PORTI
    HOA
    • Has HOA: Yes
    • Amenities included: Playground, Clubhouse, Fitness Center, Pool, Security, Spa/Hot Tub, Gated, Tennis Court(s), Recreation Facilities, Golf Course, Pickleball Court(s), Trails
    • Services included: Community Pool, Maintenance Grounds, Recreational Facilities, Security, Common Area Taxes, Insurance, Pool Maintenance, Private Road, Escrow Reserves Fund, Manager
    • HOA fee: $323 monthly
    Location
    • Region: Bradenton

    Financial & listing details

    • Price per square foot: $281/sqft
    • Tax assessed value: $584,973
    • Annual tax amount: $6,948
    • Ownership: Fee Simple

    Price history

    DateEventPrice
    10/30/2020Sold$460,000-3.2%$220/sqft
    Source: Stellar MLS #A4476118 Report a problem
    9/6/2020Pending sale$475,000$228/sqft
    Source: Sarasota #A4476118 Report a problem
    8/24/2020Listed for sale$475,000+18.6%$228/sqft
    Source: BERKSHIRE HATHAWAY HOMESERVICES FLORIDA REALTY #A4476118 Report a problem
    9/4/2014Sold$400,600$192/sqft
    Source: Public Record Report a problem

    Public tax history

    YearProperty taxesTax assessment
    2025$6,948 +2.8%$434,992 +2.9%
    2024$6,762 +1.2%$422,733 +3%
    2023$6,684 +2.7%$410,420 +3%
    2022$6,508 +1.1%$398,466 +3%
    2021$6,436 +8%$386,860 +10.6%
    2020$5,959 -4.9%$349,843 +2.3%
    2019$6,267 $341,978 +1.9%
    2018$6,267 +1.2%$335,602 +2.1%
    2017$6,194 +281.4%$328,699 +2.1%
    2016$1,624 $321,938 +0.7%
    2015$1,624 $319,700 +1950%
    2014-- $15,595
    Find assessor info on the county website

    Neighborhood: Esplanade

    Nearby schools

    GreatSchools rating
    Schools provided by the listing agent
    • Elementary: Gullett Elementary
    • Middle: Dr Mona Jain Middle
    • High: Lakewood Ranch High

    Source: The MLS. This data may not be complete. We recommend contacting the local school district to confirm school assignments for this home.

    Get a cash offer in 3 minutes
    Find out how much your home could sell for in as little as 3 minutes with a no-obligation cash offer.
    Estimated market value
    $587,400
    Get a cash offer in 3 minutes
    Find out how much your home could sell for in as little as 3 minutes with a no-obligation cash offer.
    Estimated market value
    $587,400