Under contract-accepting backup offers. Welcome to this stunning and meticulously maintained 2-bedroom, 2-bath pool home located in the highly sought-after golf course community of Meadow Oaks! Perfectly situated with no rear neighbors, this beautiful home offers privacy, peaceful views, and exceptional outdoor living. The lush, well-maintained landscaping features a banana tree, fresh herbs, colorful shrubs, and palm trees creating your own private tropical retreat. Inside, you’ll find an open and inviting floorplan with soaring vaulted ceilings, luxury vinyl plank flooring throughout the main living areas, and ceramic tile in the kitchen and baths — absolutely no carpet. A beautiful wood feature wall adds warmth and character to the spacious living area, while the kitchen is equipped with newer stainless steel appliances and overlooks the heart of the home. Step outside to enjoy your sparkling screened-in pool, perfect for relaxing or entertaining year-round. Major updates provide peace of mind, including a new roof (2023), AC (2020), pool pump and filter (2022), exterior paint (2022), pool screen enclosure (2021), garage screen (2022), and water softener (2024). This move-in ready home combines comfort, style, and Florida living at its finest in one of the area’s most desirable golf course communities and on a cul-de-sac street with the type of neighbors that set up outdoor tables and hold pot lucks for holiday fun year round.
Accepting backups
$330,000
13007 TITLEIST DRIVE, HUDSON, FL 34669
2beds
1,435sqft
Single Family Residence
Built in 1988
10,626 Square Feet Lot
$319,200 Zestimate®
$230/sqft
$52/mo HOA
What's special
Peaceful viewsOpen and inviting floorplanSoaring vaulted ceilingsLush well-maintained landscapingExceptional outdoor living
- 118 days
- 138
- 2
Zillow last checked:
Listing updated:
Listed by:
Cori McNichols 727-359-7642,
CHARLES RUTENBERG REALTY INC 727-538-9200
Source: Stellar MLS,MLS#: W7885732 Originating MLS: Suncoast Tampa
Originating MLS: Suncoast Tampa
Facts & features
Interior
Bedrooms & bathrooms
- Bedrooms: 2
- Bathrooms: 2
- Full bathrooms: 2
Primary bedroom
- Features: Ceiling Fan(s), En Suite Bathroom, Walk-In Closet(s)
- Level: First
- Area: 209.89 Square Feet
- Dimensions: 15.1x13.9
Bedroom 2
- Features: Ceiling Fan(s), Dual Closets
- Level: First
- Area: 172.55 Square Feet
- Dimensions: 11.9x14.5
Primary bathroom
- Features: Shower No Tub, Water Closet/Priv Toilet, Window/Skylight in Bath
- Level: First
- Area: 25.11 Square Feet
- Dimensions: 4.11x6.11
Bathroom 2
- Features: Window/Skylight in Bath
- Level: First
- Area: 53.55 Square Feet
- Dimensions: 10.5x5.1
Dinette
- Features: Ceiling Fan(s)
- Level: First
- Area: 162.15 Square Feet
- Dimensions: 11.5x14.1
Kitchen
- Features: Breakfast Bar, Built-In Shower Bench, Pantry
- Level: First
- Area: 127.68 Square Feet
- Dimensions: 13.3x9.6
Living room
- Features: Ceiling Fan(s)
- Level: First
- Area: 270 Square Feet
- Dimensions: 15x18
Heating
- Central
Cooling
- Central Air
Appliances
- Included: Dishwasher, Dryer, Microwave, Range, Refrigerator, Washer, Water Softener
- Laundry: In Garage
Features
- Ceiling Fan(s), Eating Space In Kitchen, High Ceilings, Kitchen/Family Room Combo, Open Floorplan, Vaulted Ceiling(s), Walk-In Closet(s)
- Flooring: Ceramic Tile, Luxury Vinyl
- Has fireplace: No
Interior area
- Total structure area: 2,337
- Total interior livable area: 1,435 sqft
Video & virtual tour
Property
Parking
- Total spaces: 2
- Parking features: Garage - Attached
- Attached garage spaces: 2
Features
- Levels: One
- Stories: 1
- Exterior features: Irrigation System, Rain Gutters, Sidewalk
- Has private pool: Yes
- Pool features: In Ground, Screen Enclosure
Lot
- Size: 10,626 Square Feet
Details
- Parcel number: 172434001.0000.00007.0
- Zoning: MPUD
- Special conditions: None
Construction
Type & style
- Home type: SingleFamily
- Property subtype: Single Family Residence
Materials
- Block, Concrete
- Foundation: Slab
- Roof: Shingle
Condition
- New construction: No
- Year built: 1988
Utilities & green energy
- Sewer: Public Sewer
- Water: Public
- Utilities for property: Cable Available, Electricity Connected, Public, Sewer Connected, Water Connected
Community & HOA
Community
- Features: Clubhouse, Deed Restrictions, Golf Carts OK, Golf, Pool, Tennis Court(s)
- Pet fee: $0 monthly
- Subdivision: WOOD VIEW AT MEADOW OAKS
HOA
- Has HOA: Yes
- Amenities included: Clubhouse, Golf Course, Pool, Recreation Facilities, Tennis Court(s)
- Services included: Community Pool, Maintenance Grounds, Pool Maintenance
- HOA fee: $52 monthly
- HOA name: Sentry Management / WOOD VIEW AT MEADOW OAKS
- HOA phone: 407-788-6700
Location
- Region: Hudson
Financial & listing details
- Price per square foot: $230/sqft
- Tax assessed value: $240,696
- Annual tax amount: $2,418
- Date on market: 5/14/2026
- Cumulative days on market: 113 days
- Listing terms: Cash,Conventional,FHA,VA Loan
- Ownership: Fee Simple
- Total actual rent: 0
- Electric utility on property: Yes
- Road surface type: Asphalt
Estimated market value
$319,200
$303,000 - $335,000
$2,046/mo
Price history
| Date | Event | Price |
|---|---|---|
| 8/11/2026 | Listed for sale | $330,000$230/sqft |
Source:  Stellar MLS #W7885732 Report a problem Stellar MLS #W7885732 Report a problem | ||
| 8/7/2026 | Contingent | $330,000$230/sqft |
Source: Stellar MLS #W7885732 Report a problem | ||
| 5/14/2026 | Listed for sale | $330,000+78.4%$230/sqft |
Source: Stellar MLS #W7885732 Report a problem | ||
| 10/1/2019 | Sold | $185,000-2.1%$129/sqft |
Source: Public Record Report a problem | ||
| 8/13/2019 | Price change | $188,900-1.6%$132/sqft |
Source: EXCEPTIONAL REAL ESTATE LLC #W7814201 Report a problem | ||
| 8/4/2019 | Price change | $191,900-1.3%$134/sqft |
Source: EXCEPTIONAL REAL ESTATE LLC #W7814201 Report a problem | ||
| 7/20/2019 | Price change | $194,500-2.3%$136/sqft |
Source: EXCEPTIONAL REAL ESTATE LLC #W7814201 Report a problem | ||
| 7/10/2019 | Listed for sale | $199,000+121.1%$139/sqft |
Source: EXCEPTIONAL REAL ESTATE LLC #W7814201 Report a problem | ||
| 8/6/1997 | Sold | $90,000$63/sqft |
Source: Public Record Report a problem | ||
Public tax history
| Year | Property taxes | Tax assessment |
|---|---|---|
| 2025 | $2,418 +2.9% | $177,500 +2.9% |
| 2024 | $2,351 +4.3% | $172,500 |
| 2023 | $2,254 +8.1% | $172,500 +3% |
| 2022 | $2,085 +2.3% | $167,480 +6.1% |
| 2021 | $2,038 +1.9% | $157,880 +1.4% |
| 2020 | $2,001 +86.3% | $155,704 +60.9% |
| 2019 | $1,074 | $96,770 +1.9% |
| 2018 | $1,074 +2.7% | $94,973 |
| 2017 | $1,045 +1.1% | $94,973 +4.2% |
| 2016 | $1,034 +4.6% | $91,107 +0.7% |
| 2015 | $989 +3.4% | $90,474 -12.1% |
| 2014 | $956 | $102,943 +16.4% |
| 2013 | -- | $88,430 +0.9% |
| 2012 | -- | $87,622 -16.5% |
| 2011 | -- | $104,896 -1.2% |
| 2010 | -- | $106,161 -17.5% |
| 2009 | -- | $128,682 -19.4% |
| 2008 | -- | $159,715 -10.2% |
| 2007 | -- | $177,946 +1.2% |
| 2006 | -- | $175,870 +44.7% |
| 2005 | -- | $121,565 +14.8% |
| 2004 | -- | $105,861 +25.4% |
| 2003 | -- | $84,425 -1% |
| 2002 | -- | $85,272 +11.3% |
| 2000 | -- | $76,616 |
| 1999 | -- | $76,616 |
Find assessor info on the county website
Monthly payment
Est. payment
Payment breakdown
Explore the cost of this home by adjusting the details. Changes won't be saved.Climate risks
Neighborhood: 34669

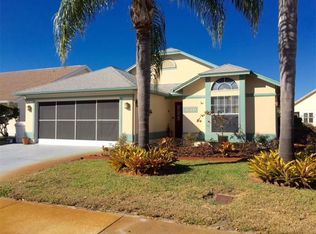

Similar homes
- $340,0004 bd2 ba1.8k sqft12630 CEDAR RIDGE DRIVE, HUDSON, FL 34669For Sale

 MLS ID #TB8544239, Phil Schaeffer, III, CHARLES RUTENBERG REALTY INC. Stellar MLS
 - $375,0004 bd2 ba2k sqft13508 MEADOW GOLF AVENUE, HUDSON, FL 34669For Sale
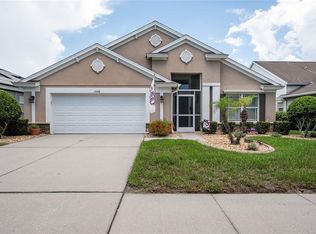 MLS ID #TB8527944, Diane Blake, JASON MITCHELL REAL ESTATE FLO. Stellar MLS
 - $322,5003 bd2 ba1.7k sqft(Undisclosed Address), NEW PORT RICHEY, FL 34654For Sale
 MLS ID #W7889004, Lori Salzman, FUTURE HOME REALTY. Stellar MLS
 - $315,0003 bd2 ba1.7k sqft13801 WHITBY ROAD, HUDSON, FL 34667For Sale
 MLS ID #TB8542596, Theresa Shlimanoff, COMPASS FLORIDA LLC. Stellar MLS
 - $330,0002 bd2 ba1k sqft13323 NEPTUNE DRIVE, HUDSON, FL 34667For SaleMLS ID #TB8520293, Steven Uhl, Sr, CHARLES RUTENBERG REALTY INC. Stellar MLS
- $349,9003 bd2 ba1.5k sqft10116 LANDMARK DRIVE, HUDSON, FL 34667For SaleMLS ID #W7885211, Jen Verge, PA, RE/MAX ALLIANCE GROUP. Stellar MLS
- $338,0004 bd2 ba1.6k sqft11121 PEPPERTREE LANE, PORT RICHEY, FL 34668For SaleMLS ID #TB8421067, Jennifer Zulian, COLDWELL BANKER REALTY. Stellar MLS
- $399,9993 bd2 ba2.1k sqft13853 PIMBERTON DRIVE, HUDSON, FL 34669For SaleMLS ID #TB8532126, Megan Trout, DALTON WADE INC. Stellar MLS
- $275,0002 bd2 ba1.6k sqft8919 KEATS DRIVE, HUDSON, FL 34667For SaleMLS ID #TB8538233, Debra Gross, BHHS FLORIDA PROPERTIES GROUP. Stellar MLS
- $355,0003 bd2 ba2k sqft14247 TEASDALE AVENUE, HUDSON, FL 34667For SaleMLS ID #TB8519518, Lorri Lopez, EXP REALTY LLC. Stellar MLS
- $364,0003 bd2 ba1.7k sqft13724 COX AVENUE, HUDSON, FL 34667For SaleMLS ID #TB8494315, Sharlene Woodis, LPT REALTY, LLC. Stellar MLS
- $339,0003 bd3 ba1.6k sqft7528 SCOTTIE DRIVE, PORT RICHEY, FL 34668For SaleMLS ID #TB8520637, Jessenia Vicharra Nevado, HOME PRIME REALTY LLC. Stellar MLS
- $257,0003 bd2 ba1.4k sqft13210 WHALER DRIVE, HUDSON, FL 34667For SaleMLS ID #TB8514884, Kathy Lea Van Wert, VAN WERT REAL ESTATE SVCS.,LLC. Stellar MLS
- $399,0003 bd2 ba1.9k sqft13625 DEVENTER COURT, HUDSON, FL 34667For SaleMLS ID #TB8538896, Varghese Mammen, MAMMOTH REALTY, LLC. Stellar MLS
- $340,0003 bd3 ba1.7k sqft10120 GLEN MOOR LANE, PORT RICHEY, FL 34668For SaleMLS ID #TB8528293, Angela Royster, LPT REALTY, LLC.. Stellar MLS
- $380,0002 bd2 ba1.1k sqft6641 BOATYARD DRIVE, HUDSON, FL 34667For SaleMLS ID #W7886920, Sharon Raymo, DALTON WADE INC. Stellar MLS
- $415,0003 bd2 ba1.3k sqft10447 GRANNING LANE, NEW PORT RICHEY, FL 34654For SaleMLS ID #TB8543666, Tina Fingerman, PEOPLE'S TRUST REALTY. Stellar MLS
- $359,9003 bd2 ba1.5k sqft1479 PIPER ROAD, SPRING HILL, FL 34606For SaleMLS ID #W7888105, Daniel DePasquale, FUTURE HOME REALTY INC. Stellar MLS
- $274,9003 bd2 ba1.5k sqft11647 WHEATFIELD LOOP, HUDSON, FL 34667For SaleMLS ID #W7887814, Cory Byrd, F I GREY & SON RESIDENTIAL. Stellar MLS
