Skip main navigation
New construction
  • $449,900

    13008 Alyssa Ct, Linden, MI 48451

    4beds
    2,393sqft
    : 
    Loading
    Get pre-qualified
    Single Family Residence
    Built in 2026
    0.57 Acres Lot
    $449,400 Zestimate®
    $188/sqft
    $50/mo HOA

    What's special

    Large center islandSpacious great roomConveniently located laundry roomQuartz countertopsTiled showerFree-standing tubDesirable daylight homesite
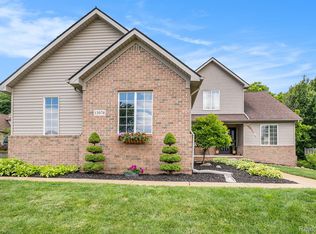
    New construction home in Linden Crossings in the Linden school district. This 4 bedroom, 2.5 bath two-story home offers 2,393 square feet of thoughtfully designed living space with room to spread out while staying connected. Just off the entry, a first-floor den with French doors creates a quiet, light-filled space. The spacious great room features open sight lines to a dedicated dining nook and a well-appointed kitchen with a large center island and extended edge counters for barstools, making it easy to gather and stay part of the conversation. The kitchen showcases desirable upgrades including quartz countertops, a tile backsplash, painted cabinetry, and stainless steel appliances. A generous walk-in pantry adds valuable storage and organization. Upstairs, all four bedrooms are thoughtfully arranged, including a sprawling primary suite with a private bath, with free-standing tub, tiled shower and an oversized walk-in closet. 3 additional bedrooms, a full bath, and a conveniently located laundry room complete the second floor.Situated on a desirable daylight homesite, this home features an unfinished basement with three daylight windows, bringing in natural light and offering excellent potential for future finished living space. The home includes a 10x10 deck with stairs to the backyard, creating the perfect space for outdoor dining, entertaining, or relaxing while seamlessly extending your living space for easy indoor-outdoor living. RESNET energy smart construction will save an estimated $1,531 annually. Actual savings may vary; see HERS® Rating Certificate and Energy Smart Flyer for details. Home includes a 10-year structural warranty, offering lasting peace of mind. Contact our team to schedule your private tour today! This home is 12 years newer, than similar homes built in the price ban. Late September 2026 completion date.
    161 days
    |
    252
    |
    14
    |

    Zillow last checked:

    Listing updated:

    Listed by:

    Michael L McGivney 810-202-7063,

    Allen Edwin Realty 269-321-2610

    Source: Realcomp II,MLS#: 20261007772MLS Logo

    Loading...

      Facts & features

      Interior

      Bedrooms & bathrooms
      • Bedrooms: 4
      • Bathrooms: 3
      • Full bathrooms: 2
      • 1/2 bathrooms: 1
      Primary bedroom
      • Level: Second
      • Area: 247
      • Dimensions: 19 X 13
      Bedroom
      • Level: Second
      • Area: 120
      • Dimensions: 12 X 10
      Bedroom
      • Level: Second
      • Area: 121
      • Dimensions: 11 X 11
      Bedroom
      • Level: Second
      • Area: 132
      • Dimensions: 12 X 11
      Primary bathroom
      • Level: Second
      • Area: 88
      • Dimensions: 11 X 8
      Other
      • Level: Second
      • Area: 55
      • Dimensions: 11 X 5
      Other
      • Level: Entry
      • Area: 25
      • Dimensions: 5 X 5
      Bonus room
      • Level: Entry
      • Area: 132
      • Dimensions: 12 X 11
      Dining room
      • Level: Entry
      • Area: 117
      • Dimensions: 13 X 9
      Great room
      • Level: Entry
      • Area: 285
      • Dimensions: 19 X 15
      Kitchen
      • Level: Entry
      • Area: 130
      • Dimensions: 13 X 10
      Laundry
      • Level: Second
      • Area: 45
      • Dimensions: 9 X 5
      Mud room
      • Level: Entry
      • Area: 45
      • Dimensions: 9 X 5
      Heating
      • Forced Air, Natural Gas
      Cooling
      • Central Air
      Appliances
      • Included: Built In Gas Range, Built In Refrigerator, Dishwasher, Range Hood
      • Laundry: Laundry Room
      Features
      • Entrance Foyer
      • Basement: Daylight,Full,Unfinished
      • Has fireplace: No
      Interior area
      • Total interior livable area: 2,393 sqft
      • Finished area above ground: 2,393

      Property

      Parking
      • Total spaces: 2
      • Parking features: Two Car Garage, Attached
      • Attached garage spaces: 2
      Features
      • Levels: Two
      • Stories: 2
      • Entry location: GroundLevelwSteps
      • Patio & porch: Covered, Deck, Porch
      • Pool features: None
      Lot
      • Size: 0.57 Acres
      • Dimensions: 120 x 200 x 121 x 204
      Details
      • Parcel number: 0616604048
      • Special conditions: Short Sale No,Standard

      Construction

      Type & style
      • Home type: SingleFamily
      • Architectural style: Colonial
      • Property subtype: Single Family Residence
      Materials
      • Stone, Vinyl Siding
      • Foundation: Basement, Poured
      • Roof: Composition
      Condition
      • New Construction
      • New construction: Yes
      • Year built: 2026
      Details
      • Warranty included: Yes

      Utilities & green energy

      • Sewer: Public Sewer
      • Water: Well

      Community & HOA

      Community
      • Security: Carbon Monoxide Detectors, Smoke Detectors
      • Subdivision: LINDEN CROSSINGS
      HOA
      • Has HOA: Yes
      • HOA fee: $600 annually
      Location
      • Region: Linden

      Financial & listing details

      • Price per square foot: $188/sqft
      • Tax assessed value: $15,435
      • Annual tax amount: $675
      • Date on market: 2/6/2026
      • Cumulative days on market: 161 days
      • Listing agreement: Exclusive Right To Sell
      • Listing terms: Cash,Conventional,FHA,Va Loan

        Estimated market value

        $449,400

        $427,000 - $472,000

        $3,627/mo

        Price history

        DateEventPrice
        2/6/2026Listed for sale$449,900+911%$188/sqft
        Source: Realcomp II #20261007772 Report a problem
        9/24/2025Sold$44,500-3.1%$19/sqft
        Source: Realcomp II #20250011205 Report a problem
        3/4/2025Pending sale$45,900$19/sqft
        Source: Realcomp II #20250011205 Report a problem
        2/20/2025Listed for sale$45,900-89.4%$19/sqft
        Source: Realcomp II #20250011205 Report a problem
        2/14/2024Sold$435,000+1222.2%$182/sqft
        Source: MichRIC #24001137 Report a problem
        1/22/2024Pending sale$32,900$14/sqft
        Source: MichRIC #24001137 Report a problem
        1/3/2024Listed for sale$32,900$14/sqft
        Source: MichRIC #24001137 Report a problem
        1/1/2024Listing removed--
        Source: Realcomp II #20230082145 Report a problem
        11/20/2023Price change$32,900-5.7%$14/sqft
        Source: Realcomp II #20230082145 Report a problem
        11/3/2023Price change$34,900-10.5%$15/sqft
        Source: Realcomp II #20230082145 Report a problem
        10/20/2023Price change$39,000-20.4%$16/sqft
        Source: Realcomp II #20230082145 Report a problem
        9/27/2023Listed for sale$49,000+3.2%$20/sqft
        Source: Realcomp II #20230082145 Report a problem
        3/24/2021Listing removed--
        Source: Owner Report a problem
        2/19/2021Price change$47,500-0.8%$20/sqft
        Source: Owner Report a problem
        2/9/2021Listed for sale$47,900+166.1%$20/sqft
        Source: Owner Report a problem
        1/28/2021Sold$18,000-63.2%$8/sqft
        Source: Public Record Report a problem
        12/27/2020Price change$48,900-2%$20/sqft
        Source: Owner Report a problem
        11/15/2020Listed for sale$49,900$21/sqft
        Source: Owner Report a problem

        Public tax history

        YearProperty taxesTax assessment
        2025$675 +7.7%$30,200 +1.7%
        2024$626 $29,700 +45.6%
        2023-- $20,400 +45.7%
        2022-- $14,000 +33.3%
        2021-- $10,500 +5%
        2020-- $10,000
        2019-- $10,000 -16.7%
        2018$501 +2.5%$12,000 +20%
        2017$488 -18.5%$10,000
        2016$599 $10,000
        2015$599 +139.8%$10,000
        2014$250 $10,000 +25%
        2012-- $8,000 -59.6%
        2011-- $19,800
        2010-- --
        2008$406 $26,500
        2006-- $26,500 -2.2%
        2005-- $27,100 +12.4%
        2004-- $24,100 -0.4%
        2003-- $24,200 +32.2%
        2002-- $18,300 +55.1%
        2001-- $11,800
        2000-- $11,800
        Find assessor info on the county website

        Monthly payment

        Est. payment

        Payment breakdown

        Explore the cost of this home by adjusting the details. Changes won't be saved.
        All calculations are estimates and provided by Zillow, Inc. for informational purposes only. Actual amounts may vary.
        HOA fees may include property taxes on listings classified as Co-Ops. Contact the listing agent and/or owner for fee details.
        Mortgage interest rates are dependent on a number of factors, including credit score, down payment, and repayment length. Interest rate data provided by Zillow Group Marketplace, Inc. as of 1/1/1970 from various mortgage lenders with which we have lead or other similar arrangements; the Estimated Payment is an average of those rates.
        See how much you could borrow to make a competitive offer.

        Climate risks

        Neighborhood: 48451

        Getting around

        0 / 100
        Car-Dependent
        25 / 100
        Somewhat Bikeable

        Nearby schools

        GreatSchools rating

        A local agent can set up tours, give advice and negotiate with sellers.

        Browse local experts

        Similar homes