OFFER DEADLINE: JULY 10TH AT 7 PM. Say hello to your new home! This spacious well maintained updated 4 bedroom 3 full bath home over 2500 sq ft living space that sits in the sought after Marlton neighborhood in Upper Marlboro. The entire home has been freshly painted throughout, new light fixtures and laminate floors on the main living space. This Raised anch style home features separate living room and dining room. The eat-in kitchen has all new stainless steel appliance. The main floor has 3 bedrooms and 2 full baths. The owner's bedroom has an ensuite bath. The basement has a large rec area and an additional bedroom with one full bath. It doesn't stop there. There's also a nice size storage room with plenty of storage with epoxy flooring throughout the storage room. There's also a bonus room that can be used for an additional bedroom or an office. . Enjoy the huge fenced in backyard for family gatherings. One car garage with a driveway gives you plenty of space to park. This home is conveniently located within minutes of Joint Base Andrews/ Andrews Air Force Base, Annapolis and a short commute to Washington DC, MGM and National Harbor. Don't miss out on this home. It will not last!
Sold for $450,000
$450,000
13008 Barnwell Pl, Upper Marlboro, MD 20772
4beds
2,536sqft
Single Family Residence
Built in 1972
9,196 Square Feet Lot
$472,500 Zestimate®
$177/sqft
$3,216 Estimated rent
Home value
$472,500
$449,000 - $496,000
$3,216/mo
Zestimate® history
Owner options
List your home for rent
$3,216/mo
Rent Zestimate®
Find your next renter with Zillow Rental Manager. Plus, with online applications, you can quickly screen prospective tenants – for free.
$3,216/mo
Rent Zestimate®
Refinance and save
$3,003/mo
Est. payment
Refinancing to a lower rate could help reduce your monthly payments and save thousands over the life of the loan.
$3,003/mo
Est. payment
Explore your selling options
Work with a Zillow partner agent
Leverage their expertise and Zillow's premium Showcase listings to get your home seen by more buyers.
Get startedList with your own agent
Get your home in front of millions of buyers by listing it on Zillow.
Learn how to do itSell it yourself
Take full control of how buyers see your home on Zillow by listing For Sale by Owner (FSBO).
List your homeWhat's special
Bonus roomLarge rec areaFreshly painted throughoutNew stainless steel applianceEat-in kitchenLaminate floorsNew light fixtures
Zillow last checked:
Listing updated:
Listed by:
Evelyn Walker 240-435-3085,
Keller Williams Preferred Properties
Bought with:
Desiree Owens, 660175
Long & Foster Real Estate, Inc.
Source: Bright MLS,MLS#: MDPG2082974
Facts & features
Interior
Bedrooms & bathrooms
- Bedrooms: 4
- Bathrooms: 3
- Full bathrooms: 3
- Main level bathrooms: 2
- Main level bedrooms: 3
Basement
- Area: 1268
Heating
- Central, Electric
Cooling
- Central Air, Electric
Appliances
- Included: Gas Water Heater
Features
- Basement: Other
- Has fireplace: No
Interior area
- Total structure area: 2,536
- Total interior livable area: 2,536 sqft
- Finished area above ground: 1,268
- Finished area below ground: 1,268
Property
Parking
- Total spaces: 1
- Parking features: Garage Faces Front, Attached
- Attached garage spaces: 1
Accessibility
- Accessibility features: None
Features
- Levels: One
- Stories: 1
- Pool features: None
Lot
- Size: 9,196 Square Feet
Details
- Additional structures: Above Grade, Below Grade
- Parcel number: 17151731785
- Zoning: RSF95
- Special conditions: Standard
Construction
Type & style
- Home type: SingleFamily
- Architectural style: Raised Ranch/Rambler
- Property subtype: Single Family Residence
Materials
- Frame
- Foundation: Concrete Perimeter
Condition
- New construction: No
- Year built: 1972
Utilities & green energy
- Sewer: Public Sewer
- Water: Public
Community & HOA
Community
- Subdivision: Brandywine Country
HOA
- Has HOA: Yes
- HOA fee: $99 annually
Location
- Region: Upper Marlboro
Financial & listing details
- Price per square foot: $177/sqft
- Tax assessed value: $297,500
- Annual tax amount: $4,246
- Date on market: 7/6/2023
- Listing agreement: Exclusive Right To Sell
- Ownership: Fee Simple
Price history
| Date | Event | Price |
|---|---|---|
| 8/21/2023 | Sold | $450,000+4.9%$177/sqft |
Source:  Bright MLS #MDPG2082974 Report a problem Bright MLS #MDPG2082974 Report a problem | ||
| 7/13/2023 | Contingent | $429,000$169/sqft |
Source: Bright MLS #MDPG2082974 Report a problem | ||
| 7/6/2023 | Listed for sale | $429,000+43%$169/sqft |
Source: Bright MLS #MDPG2082974 Report a problem | ||
| 11/6/2019 | Sold | $300,000+0%$118/sqft |
Source: Public Record Report a problem | ||
| 8/16/2019 | Pending sale | $299,995$118/sqft |
Source: Citiwide Realtors Inc. #MDPG524738 Report a problem | ||
| 7/20/2019 | Price change | $299,995-6.2%$118/sqft |
Source: Citiwide Realtors Inc. #MDPG524738 Report a problem | ||
| 6/19/2019 | Price change | $319,900-4.8%$126/sqft |
Source: Citiwide Realtors Inc. #MDPG524738 Report a problem | ||
| 5/20/2019 | Price change | $335,900-4%$132/sqft |
Source: Citiwide Realtors Inc. #MDPG524738 Report a problem | ||
| 4/20/2019 | Listed for sale | $349,900+88.9%$138/sqft |
Source: Citiwide Realtors Inc. #MDPG524738 Report a problem | ||
| 3/26/2018 | Sold | $185,200+21.4%$73/sqft |
Source: Public Record Report a problem | ||
| 5/7/2001 | Sold | $152,500$60/sqft |
Source: Public Record Report a problem | ||
Public tax history
| Year | Property taxes | Tax assessment |
|---|---|---|
| 2025 | $5,965 +59.6% | $374,500 +11.5% |
| 2024 | $3,736 +12.9% | $336,000 +12.9% |
| 2023 | $3,308 +14.9% | $297,500 +14.9% |
| 2022 | $2,880 +2.8% | $259,000 +2.8% |
| 2021 | $2,801 +2.9% | $251,867 +2.9% |
| 2020 | $2,721 -18% | $244,733 +9.6% |
| 2019 | $3,318 | $223,300 |
| 2018 | $3,318 +6.8% | $223,300 +6.8% |
| 2017 | $3,106 +5.3% | $209,000 +7.3% |
| 2016 | $2,948 | $194,700 |
| 2015 | $2,948 | $194,700 |
| 2014 | $2,948 | $194,700 -8.1% |
| 2013 | -- | $211,900 |
| 2012 | -- | $211,900 |
| 2011 | -- | $211,900 -33.6% |
| 2010 | -- | $319,210 +13.1% |
| 2009 | -- | $282,150 +15.1% |
| 2008 | -- | $245,090 +17.8% |
| 2007 | -- | $208,030 +11.1% |
| 2006 | -- | $187,236 +12.5% |
| 2005 | -- | $166,443 +14.3% |
| 2004 | -- | $145,650 |
| 2003 | -- | $145,650 +3.6% |
| 2002 | -- | $140,636 +7.7% |
| 2001 | -- | $130,610 |
Find assessor info on the county website
Neighborhood: Marlton
Nearby homes
- $406,100-- bd2 ba1.8k sqft9101 Grandhaven Ave, Upper Marlboro, MD 20772Off Market
- $433,100-- bd-- ba2.1k sqft9103 Grandhaven Ave, Upper Marlboro, MD 20772Off Market
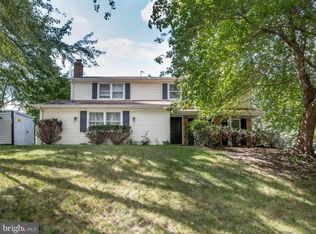
- $448,4004 bd3 ba1.8k sqft13006 Barnwell Pl, Upper Marlboro, MD 20772Off Market
- $448,1003 bd2 ba2.4k sqft13004 Barnwell Pl, Upper Marlboro, MD 20772Off Market
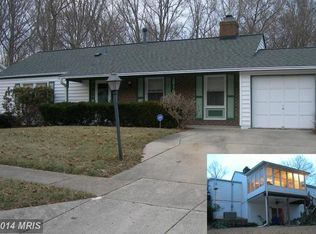
- $417,400-- bd2 ba2.1k sqft9107 Grandhaven Ave, Upper Marlboro, MD 20772Off Market
- $418,1003 bd3 ba2k sqft13007 Barnwell Pl, Upper Marlboro, MD 20772Off Market
- $425,0003 bd3 ba1.3k sqft13005 Barnwell Pl, Upper Marlboro, MD 20772Off Market
- $444,7004 bd2 ba2.3k sqft13002 Barnwell Pl, Upper Marlboro, MD 20772Off Market
Nearby schools
GreatSchools rating
- 4/10Mattaponi Elementary SchoolGrades: K-5Distance: 1.8 mi
- 3/10Gwynn Park Middle SchoolGrades: 6-8Distance: 6.2 mi
- 5/10Frederick Douglass High SchoolGrades: 9-12Distance: 1.2 mi
Schools provided by the listing agent
- District: Prince George's County Public Schools
Source: Bright MLS. This data may not be complete. We recommend contacting the local school district to confirm school assignments for this home.
Get a cash offer in 3 minutes
Find out how much your home could sell for in as little as 3 minutes with a no-obligation cash offer.
Estimated market value
$472,500
Get a cash offer in 3 minutes
Find out how much your home could sell for in as little as 3 minutes with a no-obligation cash offer.
Estimated market value
$472,500
- Maryland
- Prince Georges County
- Upper Marlboro
- 20772
- Marlton
- 13008 Barnwell Pl
Nearby cities
Nearby neighborhoods
Nearby zip codes
Other Upper Marlboro Topics
