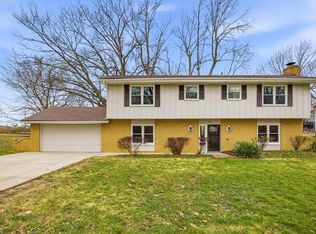
NEW, NEW, NEW! Stunning move-in ready raised ranch has been completely refreshed from top to bottom! Step inside to find brand new windows, interior doors, trim, and fresh paint inside and out. Main level features gorgeous refinished hardwood floors and a spacious layout. ALL NEW Kitchen with tile floors, new cabinets, granite countertops, huge sink and stainless steel appliances. Adjacent dining area opens directly to the patio—perfect for outdoor entertaining and BBQs! Primary bedroom offers private access to the updated full bathroom for added convenience. Downstairs, the garage-level includes a large family room with a cozy fireplace, a second full bathroom, laundry area, and additional storage space. Fantastic location—just minutes from Longview Lake, shopping, dining, and major highways. COME SEE THIS ONE TODAY!
Sold
Price Unknown
13008 Bristol Ave, Grandview, MO 64030
3beds
1,768sqft
Single Family Residence
Built in 1965
9,601 Square Feet Lot
$256,600 Zestimate®
$--/sqft
$1,889 Estimated rent
Home value
$256,600
$231,000 - $285,000
$1,889/mo
Zestimate® history
Owner options
List your home for rent
$1,889/mo
Rent Zestimate®
Find your next renter with Zillow Rental Manager. Plus, with online applications, you can quickly screen prospective tenants – for free.
$1,889/mo
Rent Zestimate®
Refinance and save
Refinancing to a lower rate could help reduce your monthly payments and save thousands over the life of the loan.
Explore your selling options
Work with a Zillow partner agent
Leverage their expertise and Zillow's premium Showcase listings to get your home seen by more buyers.
Get startedList with your own agent
Get your home in front of millions of buyers by listing it on Zillow.
Learn how to do itSell it yourself
Take full control of how buyers see your home on Zillow by listing For Sale by Owner (FSBO).
List your homeWhat's special
Cozy fireplaceRefinished hardwood floorsGranite countertopsAll new kitchenStainless steel appliancesLarge family roomAdjacent dining area
Zillow last checked:
Listing updated:
Listed by:
Bryan Huff 913-907-0760,
Keller Williams Realty Partners Inc.,
ZACK MORRIS 913-203-5714,
Keller Williams Realty Partners Inc.
Bought with:
Joe Larson, 2021037541
ReeceNichols - Lees Summit
Source: Heartland MLS as distributed by MLS GRID,MLS#: 2568449
Facts & features
Interior
Bedrooms & bathrooms
- Bedrooms: 3
- Bathrooms: 2
- Full bathrooms: 2
Primary bedroom
- Features: Ceiling Fan(s), Wood Floor
- Level: First
- Area: 150 Square Feet
- Dimensions: 15 x 10
Bedroom 2
- Features: Ceiling Fan(s), Wood Floor
- Level: First
- Area: 99 Square Feet
- Dimensions: 11 x 9
Bedroom 3
- Features: Ceiling Fan(s), Wood Floor
- Level: First
- Area: 110 Square Feet
- Dimensions: 11 x 10
Bathroom 1
- Features: Shower Over Tub
- Level: First
- Area: 77 Square Feet
- Dimensions: 11 x 7
Bathroom 2
- Features: Shower Only
- Level: Lower
- Area: 44 Square Feet
- Dimensions: 11 x 4
Dining room
- Features: Wood Floor
- Level: First
- Area: 100 Square Feet
- Dimensions: 10 x 10
Family room
- Features: Fireplace, Luxury Vinyl
- Level: Lower
- Area: 288 Square Feet
- Dimensions: 24 x 12
Kitchen
- Features: Granite Counters, Pantry
- Level: First
- Area: 110 Square Feet
- Dimensions: 11 x 10
Living room
- Features: Ceiling Fan(s), Wood Floor
- Level: First
- Area: 210 Square Feet
- Dimensions: 15 x 14
Heating
- Natural Gas
Cooling
- Electric
Appliances
- Included: Dishwasher, Disposal, Refrigerator, Built-In Electric Oven, Free-Standing Electric Oven, Stainless Steel Appliance(s)
- Laundry: In Basement
Features
- Ceiling Fan(s), Pantry, Vaulted Ceiling(s)
- Flooring: Luxury Vinyl, Tile, Wood
- Basement: Concrete,Finished,Full
- Number of fireplaces: 1
- Fireplace features: Basement, Family Room, Fireplace Screen
Interior area
- Total structure area: 1,768
- Total interior livable area: 1,768 sqft
- Finished area above ground: 1,170
- Finished area below ground: 598
Property
Parking
- Total spaces: 2
- Parking features: Attached, Garage Faces Front
- Attached garage spaces: 2
Features
- Patio & porch: Patio
- Fencing: Metal
Lot
- Size: 9,601 Square Feet
- Features: City Lot, Level
Details
- Parcel number: 64740190900000000
Construction
Type & style
- Home type: SingleFamily
- Architectural style: Traditional
- Property subtype: Single Family Residence
Materials
- Board & Batten Siding, Brick Veneer, Frame
- Roof: Composition
Condition
- Year built: 1965
Utilities & green energy
- Sewer: Public Sewer
- Water: Public
Community & HOA
Community
- Subdivision: Hunter Gardens
HOA
- Has HOA: No
Location
- Region: Grandview
Financial & listing details
- Tax assessed value: $137,540
- Annual tax amount: $2,459
- Date on market: 8/21/2025
- Listing terms: Cash,Conventional,FHA,VA Loan
- Exclusions: See Disclosure
- Ownership: Investor
- Road surface type: Paved
Price history
| Date | Event | Price |
|---|---|---|
| 9/26/2025 | Sold | -- |
Source:  Heartland MLS as distributed by MLS GRID #2568449 Report a problem Heartland MLS as distributed by MLS GRID #2568449 Report a problem | ||
| 8/24/2025 | Contingent | $250,000$141/sqft |
Source: Heartland MLS as distributed by MLS GRID #2568449 Report a problem | ||
| 8/21/2025 | Listed for sale | $250,000$141/sqft |
Source: Heartland MLS as distributed by MLS GRID #2568449 Report a problem | ||
Public tax history
| Year | Property taxes | Tax assessment |
|---|---|---|
| 2025 | $2,108 -14.3% | $26,133 -13.6% |
| 2024 | $2,459 +1.7% | $30,242 |
| 2023 | $2,417 +42.5% | $30,242 +53% |
| 2022 | $1,697 +0.1% | $19,760 |
| 2021 | $1,695 +19.2% | $19,760 +12.5% |
| 2020 | $1,423 +3.7% | $17,566 |
| 2019 | $1,372 | $17,566 +14.9% |
| 2018 | $1,372 +3.8% | $15,287 |
| 2017 | $1,322 +10.5% | $15,287 +9% |
| 2016 | $1,197 0% | $14,025 +2% |
| 2014 | $1,197 -3.8% | $13,750 -15% |
| 2013 | $1,245 +0% | $16,176 +13.1% |
| 2012 | $1,245 -0.1% | $14,303 |
| 2011 | $1,247 +1.2% | $14,303 |
| 2010 | $1,231 -6.6% | $14,303 |
| 2009 | $1,318 +2.3% | $14,303 -9% |
| 2008 | $1,288 +1.8% | $15,717 |
| 2007 | $1,265 +0.2% | $15,717 +2% |
| 2006 | $1,262 +3.8% | $15,409 |
| 2005 | $1,216 +4.1% | $15,409 +5% |
| 2004 | $1,168 +10.2% | $14,676 |
| 2003 | $1,060 +0% | $14,676 +15% |
| 2002 | $1,060 +7.6% | $12,761 |
| 2001 | $985 | $12,761 |
Find assessor info on the county website
Neighborhood: 64030
Nearby homes
- $--4 bd3 ba2.3k sqft13012 Bristol Ave, Grandview, MO 64030Sold
- $249,4003 bd3 ba1.3k sqft13016 Bristol Ave, Grandview, MO 64030Off Market
- $230,0003 bd1 ba1k sqft13009 Winchester Ave, Grandview, MO 64030Off Market

- $232,4003 bd3 ba2k sqft13017 Winchester Ave, Grandview, MO 64030Off Market
- $251,5004 bd3 ba1.2k sqft13004 Bristol Ave, Grandview, MO 64030Off Market
- $188,5002 bd1 ba1k sqft13011 Winchester Ave, Grandview, MO 64030Off Market
- $--4 bd3 ba2.9k sqft13013 Bristol Ave, Grandview, MO 64030Sold
- $201,0003 bd3 ba2.4k sqft13009 Bristol Ave, Grandview, MO 64030Off Market
Nearby schools
GreatSchools rating
- 4/10Conn-West Elementary SchoolGrades: K-5Distance: 1.2 mi
- 6/10Grandview Middle SchoolGrades: 6-8Distance: 0.7 mi
- 2/10Grandview Sr. High SchoolGrades: 9-12Distance: 0.2 mi
Get a cash offer in 3 minutes
Find out how much your home could sell for in as little as 3 minutes with a no-obligation cash offer.
Estimated market value
$256,600
Get a cash offer in 3 minutes
Find out how much your home could sell for in as little as 3 minutes with a no-obligation cash offer.
Estimated market value
$256,600
- Missouri
- Jackson County
- Grandview
- 64030
- 13008 Bristol Ave
Nearby cities
Nearby zip codes
Other Grandview Topics
