Skip main navigation
Off market
  • $909,400

    13008 Dove Point Pl, Louisville, KY 40299

    4beds
    3,980sqft
    SingleFamily
    Built in 2019
    0.29 Acres Lot
    $909,400 Zestimate®
    $228/sqft
    $4,052 Estimated rent

    Home value

    $909,400

    $864,000 - $955,000

    $4,052/mo

    Zestimate® history
    Loading
    Loading...

    Owner options

    List your home for rent

    $4,052/mo

    Rent Zestimate®

    Find your next renter with Zillow Rental Manager. Plus, with online applications, you can quickly screen prospective tenants – for free.

    Learn more

    $4,052/mo

    Rent Zestimate®

    Refinance and save

    $5,627/mo

    Est. payment

    Refinancing to a lower rate could help reduce your monthly payments and save thousands over the life of the loan.

    See today's rates

    $5,627/mo

    Est. payment

    Explore your selling options

    Work with a Zillow partner agent

    Leverage their expertise and Zillow's premium Showcase listings to get your home seen by more buyers.

    Get started

    List with your own agent

    Get your home in front of millions of buyers by listing it on Zillow.

    Learn how to do it

    Sell it yourself

    Take full control of how buyers see your home on Zillow by listing For Sale by Owner (FSBO).

    List your home

    What's special

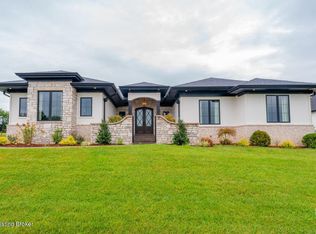
    This 2-story, 3,980-square-foot walkout with 4 bedrooms and 3.5 bathrooms showcases large windows around every turn to display the gorgeous woodland view, allowing natural light to pervade the airy interior living spaces and open floor plan. Natural elements are incorporated throughout the home, beginning with the white painted brick exterior with red western cedar trim details. Through the large glass entry doors, hardwood floors pick up beyond the slate entryway. The oversized kitchen is adjacent to the large covered porch and rear deck, making transitioning to outdoor spaces a breeze. Black matte cabinetry, luxurious white quartzite countertops and an intricately designed marble backsplash frame the hickory island with seating. Thermador Pro appliances make cooking a luxury experience. Pantries and closets are fitted out by California Closets. High-end contemporary lighting accent the first floor. A more intimate private deck is located off the dining room, custom-trimmed in cedar. The double-height great room features a custom steel stairwell with richly colored black walnut live-edge treads. Hardwood floors continue up through the second-floor loft space that overlooks the great room, which residents can use as another living space, office or study space. Upstairs, children or guests can spread out among three generously sized bedrooms. Once it's time to retire for the night, residents can enjoy a secluded retreat in the owner's wing, with lofty 16-foot vaulted ceilings in the bedroom and bath, and custom-designed closets for two. An exit to the deck allows early-risers to quietly step outside to breathe in the morning air, perhaps with coffee in hand. In the master bathroom, filled with marble elements and natural light, another surprise awaits: when the time comes to step into the luxurious shower or soaking tub, simply hit a switch and a large picture window made of state-of-the-art virtual smartglass will frost over for privacy. In the lower walkout, the basement entertainment zone is complete with home theater, bar with cabinet faced beverage refrigerator, and living space. Double doors lead to yet another outdoor entertaining space. An opportunity to finish a bedroom and bathroom complete the basement.

    This property is off market, which means it's not currently listed for sale or rent on Zillow. This may be different from what's available on other websites or public sources.

    Facts & features

    Interior

    Bedrooms & bathrooms
    • Bedrooms: 4
    • Bathrooms: 4
    • Full bathrooms: 3
    • 1/2 bathrooms: 1
    Heating
    • Forced air
    Cooling
    • Central
    Appliances
    • Included: Dishwasher, Dryer, Freezer, Garbage disposal, Microwave, Range / Oven, Refrigerator, Trash compactor, Washer
    Features
    • Has fireplace: Yes
    Interior area
    • Total interior livable area: 3,980 sqft

    Property

    Parking
    • Parking features: Garage - Attached
    Lot
    • Size: 0.29 Acres
    Details
    • Parcel number: 22295302150000

    Construction

    Type & style
    • Home type: SingleFamily
    Condition
    • Year built: 2019

    Community & HOA

    Location
    • Region: Louisville

    Financial & listing details

    • Price per square foot: $228/sqft
    • Tax assessed value: $729,060
    • Annual tax amount: $8,275

    Price history

    DateEventPrice
    10/7/2019Sold$699,800$176/sqft
    Source: Public Record Report a problem
    7/24/2019Price change$699,8000%$176/sqft
    Source: Eldridge Company Report a problem
    4/8/2019Listed for sale$699,900+503.9%$176/sqft
    Source: Eldridge Company Report a problem
    1/29/2019Sold$115,900$29/sqft
    Source: Public Record Report a problem

    Public tax history

    YearProperty taxesTax assessment
    2024$8,275 +1.2%$729,060 +4.2%
    2023$8,174 +1.4%$699,800
    2022$8,062 -7.5%$699,800
    2021$8,712 +7.6%$699,800
    2020$8,097 $699,800 +1299.6%
    2019$8,097 +1345.2%$50,000
    2018$560 $50,000
    Find assessor info on the county website

    Neighborhood: Jeffersontown

    Nearby schools

    GreatSchools rating
    Get pre-qualified for a loan
    At Zillow Home Loans, we can pre-qualify you in as little as 5 minutes with no impact to your credit score.

    An equal housing lender. NMLS #10287.

    Sell for more on Zillow
    Get a Zillow Showcase℠ listing at no additional cost and you could sell for .
    $909,400
    2% more
    +$18,188
    With Zillow Showcase(estimated)
    $927,588
