Stately. Comfortable. Classic. Set in the sought-after Woodlands neighborhood, within the Blue Valley North High School community, this stately two-story offers timeless curb appeal, generous space, and thoughtful updates. With room for everyone—and every hobby—this home blends classic style with comfortable, flexible living. The chef’s kitchen anchors the main level, featuring updated cabinetry, stainless steel appliances, granite countertops, and seamless flow into the family room. Hardwood floors span most of the main level, while the first-floor office is finished with new ceramic tile, creating a quiet, polished workspace. A standout feature you won’t forget: the corner “closet” bar in the family room, complete with a new ice maker. A dramatic wall of windows in both the kitchen and family room frames serene backyard views and showcases the mature trees that make this setting so special. Upstairs, the primary suite features spa-inspired bath with heated floors, a soaking tub, and a skylight that fills the space with natural light. The expansive primary bedroom includes two walk-in closets, plus additional attic storage conveniently accessed through the larger closet. The walkout lower level delivers versatility with a cozy gas fireplace, and wet bar. Vintage wallpaper and a pine tray ceiling over the pool table give the space a distinctive, cool vibe, while a half bath and two generous storage areas provide practical functionality. Outdoor living shines with a large deck overlooking the backyard, ideal for entertaining. Garden enthusiasts will love the multiple raised garden beds, ready for planting and seasonal enjoyment. Major updates during current ownership include all new windows, siding, and gutters, offering peace of mind and long-term value. Additional details are available in the seller’s disclosure within the supplements. A classic home with modern comforts, unique character, and a prime location—this one is truly special.
Sold
Price Unknown
13008 Fontana St, Leawood, KS 66209
4beds
3,820sqft
Single Family Residence
Built in 1988
0.31 Acres Lot
$637,100 Zestimate®
$--/sqft
$4,358 Estimated rent
Home value
$637,100
$593,000 - $682,000
$4,358/mo
Zestimate® history
Owner options
List your home for rent
$4,358/mo
Rent Zestimate®
Find your next renter with Zillow Rental Manager. Plus, with online applications, you can quickly screen prospective tenants – for free.
$4,358/mo
Rent Zestimate®
Refinance and save
$770/mo
Est. payment
Refinancing to a lower rate could help reduce your monthly payments and save thousands over the life of the loan.
$770/mo
Est. payment
Explore your selling options
Work with a Zillow partner agent
Leverage their expertise and Zillow's premium Showcase listings to get your home seen by more buyers.
Get startedList with your own agent
Get your home in front of millions of buyers by listing it on Zillow.
Learn how to do itSell it yourself
Take full control of how buyers see your home on Zillow by listing For Sale by Owner (FSBO).
List your homeWhat's special
Zillow last checked:
Listing updated:
Listed by:
Veronica Jaster 816-213-4623,
ReeceNichols - Country Club Plaza,
KBT Leawood Team 913-239-2069,
ReeceNichols - Leawood
Bought with:
Kevin Sieker, 1732956
ReeceNichols -The Village
Source: Heartland MLS as distributed by MLS GRID,MLS#: 2601045
Facts & features
Interior
Bedrooms & bathrooms
- Bedrooms: 4
- Bathrooms: 5
- Full bathrooms: 3
- 1/2 bathrooms: 2
Bedroom 1
- Features: Ceiling Fan(s), Walk-In Closet(s), Wood Floor
- Level: Second
- Dimensions: 23 x 15
Bedroom 2
- Features: Ceiling Fan(s)
- Level: Second
- Dimensions: 13 x 12
Bedroom 3
- Features: Ceiling Fan(s), Wood Floor
- Level: Second
- Dimensions: 17 x 13
Bedroom 4
- Features: All Carpet, Ceiling Fan(s)
- Level: Second
- Dimensions: 13 x 11
Bathroom 1
- Features: Ceramic Tiles, Double Vanity, Granite Counters, Separate Shower And Tub
- Level: Second
- Dimensions: 15 x 9
Dining room
- Features: Wood Floor
- Level: Main
- Dimensions: 13 x 12
Family room
- Features: Built-in Features, Fireplace, Wood Floor
- Level: Main
- Dimensions: 22 x 16
Half bath
- Features: Granite Counters, Wood Floor
- Level: Main
Kitchen
- Features: Granite Counters, Kitchen Island, Wood Floor
- Level: Main
- Dimensions: 20 x 15
Office
- Features: Ceramic Tiles
- Level: Main
- Dimensions: 15 x 13
Heating
- Heat Pump, Natural Gas
Cooling
- Electric
Appliances
- Included: Cooktop, Dishwasher, Disposal, Microwave, Refrigerator, Stainless Steel Appliance(s)
- Laundry: Laundry Room, Main Level
Features
- Flooring: Carpet, Tile, Wood
- Basement: Concrete,Sump Pump,Walk-Out Access
- Number of fireplaces: 2
- Fireplace features: Basement, Family Room
Interior area
- Total structure area: 3,820
- Total interior livable area: 3,820 sqft
- Finished area above ground: 2,920
- Finished area below ground: 900
Property
Parking
- Total spaces: 2
- Parking features: Attached, Garage Door Opener, Garage Faces Side
- Attached garage spaces: 2
Features
- Fencing: Wood
Lot
- Size: 0.31 Acres
- Features: Cul-De-Sac
Details
- Parcel number: HP975000060026
Construction
Type & style
- Home type: SingleFamily
- Architectural style: Traditional
- Property subtype: Single Family Residence
Materials
- Brick/Mortar, Frame, Wood Siding
- Roof: Composition
Condition
- Year built: 1988
Utilities & green energy
- Sewer: Public Sewer
- Water: Public
Community & HOA
Community
- Subdivision: The Woodlands
HOA
- Has HOA: Yes
- Amenities included: Clubhouse, Pool
- Services included: Trash
- HOA fee: $770 annually
- HOA name: Homes Assoc of Kansas City
Location
- Region: Leawood
Financial & listing details
- Tax assessed value: $606,100
- Annual tax amount: $7,733
- Date on market: 2/17/2026
- Listing terms: Cash,Conventional
- Ownership: Private
Price history
| Date | Event | Price |
|---|---|---|
| 3/25/2026 | Sold | -- |
Source:  Heartland MLS as distributed by MLS GRID #2601045 Report a problem Heartland MLS as distributed by MLS GRID #2601045 Report a problem | ||
| 3/18/2026 | Pending sale | $595,000$156/sqft |
Source: Heartland MLS as distributed by MLS GRID #2601045 Report a problem | ||
| 2/19/2026 | Contingent | $595,000$156/sqft |
Source: Heartland MLS as distributed by MLS GRID #2601045 Report a problem | ||
| 2/17/2026 | Listed for sale | $595,000-11.9%$156/sqft |
Source: Heartland MLS as distributed by MLS GRID #2601045 Report a problem | ||
| 11/3/2025 | Listing removed | $675,000$177/sqft |
Source: Heartland MLS as distributed by MLS GRID #2552125 Report a problem | ||
| 8/18/2025 | Price change | $675,000-2.9%$177/sqft |
Source: Heartland MLS as distributed by MLS GRID #2552125 Report a problem | ||
| 6/21/2025 | Price change | $695,000-2.8%$182/sqft |
Source: Heartland MLS as distributed by MLS GRID #2552125 Report a problem | ||
| 6/5/2025 | Listed for sale | $715,000$187/sqft |
Source: Heartland MLS as distributed by MLS GRID #2552125 Report a problem | ||
Public tax history
| Year | Property taxes | Tax assessment |
|---|---|---|
| 2025 | $7,733 +3.9% | $69,702 +4.1% |
| 2024 | $7,445 +0.4% | $66,987 +1.9% |
| 2023 | $7,414 +10.1% | $65,768 +12.4% |
| 2022 | $6,735 | $58,523 +7.6% |
| 2021 | -- | $54,372 +11.7% |
| 2020 | $5,989 | $48,691 +7.8% |
| 2019 | -- | $45,184 +7.4% |
| 2018 | -- | $42,079 +15.1% |
| 2017 | $4,733 +1.7% | $36,570 +1.6% |
| 2016 | $4,653 +0.7% | $35,995 +1.9% |
| 2015 | $4,622 +4.3% | $35,317 +1.7% |
| 2013 | $4,429 -3.2% | $34,742 -0.1% |
| 2012 | $4,575 -2.8% | $34,765 -4.5% |
| 2010 | $4,707 +1.6% | $36,386 -3.2% |
| 2009 | $4,635 +0.6% | $37,605 |
| 2008 | $4,607 +1.8% | $37,605 0% |
| 2007 | $4,524 +17% | $37,606 +15.5% |
| 2006 | $3,867 | $32,557 +2.5% |
| 2005 | -- | $31,752 |
Find assessor info on the county website
Neighborhood: 66209
Nearby homes
- $638,3004 bd3 ba3.2k sqft13004 Fontana St, Leawood, KS 66209Off Market

- $--5 bd5 ba4.1k sqft13012 Fontana St, Leawood, KS 66209Sold
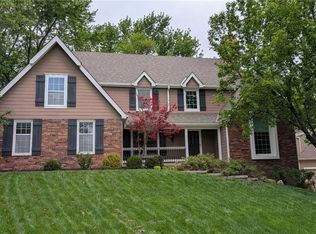
- $631,6004 bd3 ba3k sqft13025 Granada Rd, Leawood, KS 66209Off Market
- $731,3004 bd5 ba4.2k sqft4532 W 131st St, Leawood, KS 66209Off Market
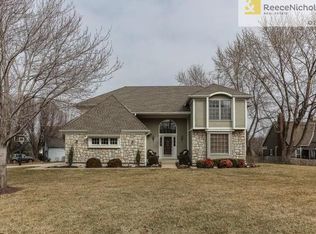
- $641,6004 bd4 ba4k sqft13021 Granada Rd, Leawood, KS 66209Off Market
- $765,9004 bd4 ba2.9k sqft13000 Fontana St, Leawood, KS 66209Off Market
- $648,0004 bd3 ba3k sqft13005 Fontana St, Leawood, KS 66209Off Market
- $--5 bd5 ba4.4k sqft13001 Fontana St, Leawood, KS 66209Sold
Nearby schools
GreatSchools rating
- 9/10Mission Trail Elementary SchoolGrades: K-5Distance: 0.5 mi
- 8/10Leawood Middle SchoolGrades: 6-8Distance: 1.7 mi
- 9/10Blue Valley North High SchoolGrades: 9-12Distance: 1.6 mi
Schools provided by the listing agent
- Elementary: Mission Trail
- Middle: Leawood Middle
- High: Blue Valley North
Source: Heartland MLS as distributed by MLS GRID. This data may not be complete. We recommend contacting the local school district to confirm school assignments for this home.
Get a cash offer in 3 minutes
Find out how much your home could sell for in as little as 3 minutes with a no-obligation cash offer.
Estimated market value
$637,100
Get a cash offer in 3 minutes
Find out how much your home could sell for in as little as 3 minutes with a no-obligation cash offer.
Estimated market value
$637,100
- Kansas
- Johnson County
- Leawood
- 66209
- 13008 Fontana St
Nearby cities
Nearby zip codes
Other Leawood Topics
