Welcome to this expanded Koehler two-story plan, a home that truly does not disappoint. From the impeccable curb appeal to the sweeping front staircase featuring gleaming hardwoods and designer carpet, every detail has been thoughtfully curated. Arch detailing, intricate moldings and lots of custom-built ins. The heart of the home is a fully remodeled gourmet kitchen, boasting high-end appliances (5 burner gas cook top, double ovens and convection microwave) custom cabinetry, a large center island, and gorgeous quartzite countertops & large pantry. Nearby, the cozy hearth breakfast room features a handsome fireplace with an impressive walnut live-edge wood mantle, w/ 2nd staircase to the second flr., while the gracious great room, formal living room, and dining rooms provide an ideal layout for elegant entertaining. The luxurious, completely remodeled primary suite serves as a true sanctuary, equipped with an oversized walk-in shower, free-standing floor mounted tub, new cabinetry, and high-end tile, all adjacent to a massive sitting room perfect for relaxation and huge closet. Generous secondary bedrooms provide ample space for family or guests. The incredible finished lower level adds significant living space with a useful bar, recreation room, game area, and a fifth non-conforming bedroom and bath, plus plenty of storage. Practical upgrades abound, including gleaming hardwood floors throughout the1st floor (refinished in 2024) new energy efficient low E windows, new roof and gutters (2024) and dual-zoned HVAC. Outside, a charming stamped concrete patio overlooks a fully fenced and lushly landscaped lot with mature trees and a three-car side-entry garage. Located on a picturesque, tree-lined street in the desirable Waterford neighborhood, this storybook colonial feeds into award-winning Blue Valley schools and is just minutes from the premier shopping and dining at Town Center.You won't want to miss this exceptional and well-kept residence!W/D &Pool Table to Stay
Sold
Price Unknown
13008 Glenfield St, Leawood, KS 66209
4beds
5,358sqft
Single Family Residence
Built in 1993
0.38 Acres Lot
$1,204,000 Zestimate®
$--/sqft
$4,943 Estimated rent
Home value
$1,204,000
$1.13M - $1.29M
$4,943/mo
Zestimate® history
Owner options
List your home for rent
$4,943/mo
Rent Zestimate®
Find your next renter with Zillow Rental Manager. Plus, with online applications, you can quickly screen prospective tenants – for free.
$4,943/mo
Rent Zestimate®
Refinance and save
$1,150/mo
Est. payment
Refinancing to a lower rate could help reduce your monthly payments and save thousands over the life of the loan.
$1,150/mo
Est. payment
Explore your selling options
Work with a Zillow partner agent
Leverage their expertise and Zillow's premium Showcase listings to get your home seen by more buyers.
Get startedList with your own agent
Get your home in front of millions of buyers by listing it on Zillow.
Learn how to do itSell it yourself
Take full control of how buyers see your home on Zillow by listing For Sale by Owner (FSBO).
List your homeWhat's special
Zillow last checked:
Listing updated:
Listed by:
Shannon Brimacombe 913-269-1740,
Compass Realty Group
Bought with:
Kelsey Bradley, SP00237228
KW KANSAS CITY METRO
Source: Heartland MLS as distributed by MLS GRID,MLS#: 2609332
Facts & features
Interior
Bedrooms & bathrooms
- Bedrooms: 4
- Bathrooms: 5
- Full bathrooms: 3
- 1/2 bathrooms: 2
Primary bedroom
- Features: Carpet, Ceiling Fan(s)
- Level: Second
- Area: 304 Square Feet
- Dimensions: 19 x 16
Bedroom 2
- Features: Ceiling Fan(s), Shower Only, Walk-In Closet(s)
- Level: Second
- Area: 195 Square Feet
- Dimensions: 13 x 15
Bedroom 3
- Features: Ceiling Fan(s), Shower Over Tub, Walk-In Closet(s)
- Level: Second
- Area: 192 Square Feet
- Dimensions: 16 x 12
Bedroom 4
- Features: Ceiling Fan(s), Walk-In Closet(s)
- Level: Second
- Area: 169 Square Feet
- Dimensions: 13 x 13
Primary bathroom
- Features: Built-in Features, Cedar Closet(s), Walk-In Closet(s)
- Level: Second
- Area: 168 Square Feet
- Dimensions: 14 x 12
Bathroom 1
- Level: Basement
Breakfast room
- Level: First
- Area: 90 Square Feet
- Dimensions: 10 x 9
Dining room
- Level: First
- Area: 182 Square Feet
- Dimensions: 13 x 14
Family room
- Features: Ceiling Fan(s), Fireplace, Wet Bar, Wood Floor
- Level: First
- Area: 324 Square Feet
- Dimensions: 18 x 18
Hearth room
- Features: Built-in Features, Fireplace
- Level: First
- Area: 240 Square Feet
- Dimensions: 16 x 15
Kitchen
- Features: Kitchen Island, Pantry
- Level: First
- Area: 169 Square Feet
- Dimensions: 13 x 13
Living room
- Level: First
- Area: 208 Square Feet
- Dimensions: 16 x 13
Office
- Features: Carpet
- Level: Basement
Recreation room
- Features: Fireplace, Wet Bar
- Level: Basement
- Area: 900 Square Feet
- Dimensions: 30 x 30
Sitting room
- Features: Built-in Features, Carpet, Fireplace
- Level: Second
- Area: 182 Square Feet
- Dimensions: 13 x 14
Heating
- Natural Gas
Cooling
- Electric, Zoned
Appliances
- Included: Dishwasher, Disposal, Double Oven, Humidifier, Microwave, Refrigerator, Gas Range, Stainless Steel Appliance(s), Trash Compactor, Water Purifier
- Laundry: Off The Kitchen, Sink
Features
- Cedar Closet, Ceiling Fan(s), Kitchen Island, Pantry, Walk-In Closet(s), Wet Bar
- Flooring: Carpet, Tile, Wood
- Windows: Storm Window(s)
- Basement: Daylight,Finished,Full,Sump Pump
- Number of fireplaces: 4
- Fireplace features: Basement, Hearth Room, Living Room, Fireplace Equip, Fireplace Screen
Interior area
- Total structure area: 5,358
- Total interior livable area: 5,358 sqft
- Finished area above ground: 4,149
- Finished area below ground: 1,209
Property
Parking
- Total spaces: 3
- Parking features: Attached, Garage Door Opener, Garage Faces Side
- Attached garage spaces: 3
Features
- Patio & porch: Patio, Porch
- Spa features: Bath
- Fencing: Metal
Lot
- Size: 0.38 Acres
- Dimensions: .38
- Features: City Lot, Estate Lot, Level
Details
- Parcel number: HP99600013 0017
- Special conditions: Standard
Construction
Type & style
- Home type: SingleFamily
- Architectural style: Traditional
- Property subtype: Single Family Residence
Materials
- Brick Trim, Wood Siding
- Roof: Composition
Condition
- Year built: 1993
Details
- Builder name: Koehler
Utilities & green energy
- Sewer: Public Sewer
- Water: Public
Community & HOA
Community
- Security: Smoke Detector(s)
- Subdivision: Waterford
HOA
- Has HOA: Yes
- Amenities included: Pool
- Services included: Curbside Recycle, Trash
- HOA fee: $1,150 annually
Location
- Region: Leawood
Financial & listing details
- Tax assessed value: $788,200
- Annual tax amount: $10,108
- Date on market: 4/6/2026
- Listing terms: Cash,Conventional,FHA,VA Loan
- Exclusions: Crack In Patio
- Ownership: Private
Price history
| Date | Event | Price |
|---|---|---|
| 5/4/2026 | Sold | -- |
Source:  Heartland MLS as distributed by MLS GRID #2609332 Report a problem Heartland MLS as distributed by MLS GRID #2609332 Report a problem | ||
| 4/7/2026 | Pending sale | $950,000$177/sqft |
Source: Heartland MLS as distributed by MLS GRID #2609332 Report a problem | ||
| 4/6/2026 | Listed for sale | $950,000$177/sqft |
Source: Heartland MLS as distributed by MLS GRID #2609332 Report a problem | ||
| 6/28/2010 | Sold | -- |
Source: Agent Provided Report a problem | ||
Public tax history
| Year | Property taxes | Tax assessment |
|---|---|---|
| 2025 | $10,109 +5.9% | $90,643 +6.1% |
| 2024 | $9,545 +8.7% | $85,457 +9.9% |
| 2023 | $8,783 +0.4% | $77,752 +2.6% |
| 2022 | $8,751 | $75,797 +9.9% |
| 2021 | -- | $68,943 +6.8% |
| 2020 | $7,956 | $64,562 +5.7% |
| 2019 | -- | $61,077 +8% |
| 2018 | -- | $56,569 +0.7% |
| 2017 | $7,293 +4.4% | $56,155 +4.2% |
| 2016 | $6,986 +3% | $53,866 +4.2% |
| 2015 | $6,784 +6.6% | $51,681 +3.3% |
| 2013 | $6,362 -9.8% | $50,025 -5.9% |
| 2012 | $7,054 +15.4% | $53,141 +12.7% |
| 2010 | $6,113 +5% | $47,150 |
| 2009 | $5,823 -3.8% | $47,150 -5% |
| 2008 | $6,056 +1.7% | $49,634 |
| 2007 | $5,953 +0.6% | $49,634 |
| 2006 | $5,920 | $49,634 |
| 2005 | -- | $49,634 |
Find assessor info on the county website
Neighborhood: 66209
Nearby homes
- $773,2004 bd3 ba3.3k sqft13004 Glenfield St, Leawood, KS 66209Off Market
- $834,8004 bd5 ba4.1k sqft13012 Glenfield St, Leawood, KS 66209Off Market
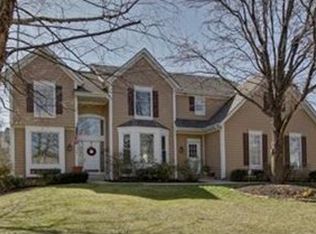
- $957,5004 bd5 ba4.1k sqft13009 Pawnee Ln, Leawood, KS 66209Off Market
- $741,1004 bd4 ba2.8k sqft13005 Pawnee Ln, Leawood, KS 66209Off Market
- $932,8004 bd5 ba4.9k sqft13013 Pawnee Ln, Leawood, KS 66209Off Market
- $745,9004 bd3 ba3.5k sqft13013 Glenfield St, Leawood, KS 66209Off Market
- $794,5004 bd4 ba3.5k sqft13000 Glenfield St, Leawood, KS 66209Off Market
- $640,6002 bd2 ba2.7k sqft13001 Windsor Cir, Leawood, KS 66209Off Market
Nearby schools
GreatSchools rating
- 9/10Mission Trail Elementary SchoolGrades: K-5Distance: 0.4 mi
- 8/10Leawood Middle SchoolGrades: 6-8Distance: 1.3 mi
- 9/10Blue Valley North High SchoolGrades: 9-12Distance: 2.1 mi
Schools provided by the listing agent
- Elementary: Mission Trail
- Middle: Leawood Middle
- High: Blue Valley North
Source: Heartland MLS as distributed by MLS GRID. This data may not be complete. We recommend contacting the local school district to confirm school assignments for this home.
Get a cash offer in 3 minutes
Find out how much your home could sell for in as little as 3 minutes with a no-obligation cash offer.
Estimated market value
$1,204,000
Get a cash offer in 3 minutes
Find out how much your home could sell for in as little as 3 minutes with a no-obligation cash offer.
Estimated market value
$1,204,000
- Kansas
- Johnson County
- Leawood
- 66209
- 13008 Glenfield St
Nearby cities
Nearby zip codes
Other Leawood Topics
