Skip main navigation
Sold for $555,000
  • $555,000

    13008 Grove Way, Broomfield, CO 80020

    3beds
    1,872sqft
    Single Family Residence
    Built in 1993
    0.28 Acres Lot
    $542,000 Zestimate®
    $296/sqft
    $2,951 Estimated rent

    Home value

    $542,000

    $504,000 - $585,000

    $2,951/mo

    Zestimate® history
    Loading
    Loading...

    Owner options

    List your home for rent

    $2,951/mo

    Rent Zestimate®

    Find your next renter with Zillow Rental Manager. Plus, with online applications, you can quickly screen prospective tenants – for free.

    Learn more

    $2,951/mo

    Rent Zestimate®

    Refinance and save

    $3,235/mo

    Est. payment

    Refinancing to a lower rate could help reduce your monthly payments and save thousands over the life of the loan.

    See today's rates

    $3,235/mo

    Est. payment

    Explore your selling options

    Work with a Zillow partner agent

    Leverage their expertise and Zillow's premium Showcase listings to get your home seen by more buyers.

    Get started

    List with your own agent

    Get your home in front of millions of buyers by listing it on Zillow.

    Learn how to do it

    Sell it yourself

    Take full control of how buyers see your home on Zillow by listing For Sale by Owner (FSBO).

    List your home

    What's special

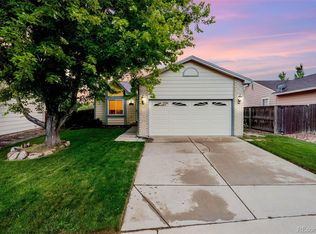
    Charming, well-maintained tri-level home with large backyard, three-bedrooms, 2.5-bathrooms and upgrades including efficient central air conditioning, bathroom and kitchen remodels. Upon entering, the front room has many options, from a formal dining area to a large lounge room allowing the owners’ unique style to shine. Warm colors, vaulted ceilings, and plenty of sunlight create an exceptionally welcoming interior. The primary bedroom is spacious, has a generous sized walk-in closet and its own upgraded bathroom with a large walk-in shower. The backyard has ample space for pets, gardening, healthy trees and a nicely designed deck with beautiful sunrise views and a hot tub. The kitchen has recently been remodeled with brand-name appliances and a custom bar top with beer/cold brew taps permanently mounted offering a delightful gathering place. The driveway has been expanded to allow for three cars and faces west allowing for superb snowmelt. A meandering stamped concrete path leads you around the front yard to the fenced backyard. This beautiful home has excellent proximity to schools, parks, open space, walking paths, shopping, dining and entertainment - something for everyone!

    Zillow last checked:

    Listing updated:

    Listed by:

    Beth Smart 303-549-6907 Beth@BethSmart.com,

    Realty One Group Platinum Elite Colorado

    Bought with:

    Ryan Bender, 100099921

    Real Broker, LLC DBA Real

    Source: REcolorado as distributed by MLS GRID,MLS#: 9628282MLS Logo

    Facts & features

    Interior

    Bedrooms & bathrooms
    • Bedrooms: 3
    • Bathrooms: 3
    • Full bathrooms: 1
    • 3/4 bathrooms: 1
    • 1/2 bathrooms: 1
    Primary bedroom
    • Description: Large Bedroom With Walk-In Closet And Attached Bathroom.
    • Level: Upper
    • Area: 176 Square Feet
    • Dimensions: 16 x 11
    Bedroom
    • Description: Nice Size Bedroom
    • Level: Upper
    • Area: 117 Square Feet
    • Dimensions: 13 x 9
    Bedroom
    • Description: Nice Size Bedroom.
    • Level: Upper
    • Area: 117 Square Feet
    • Dimensions: 13 x 9
    Primary bathroom
    • Description: Large Updated Shower.
    • Level: Upper
    • Area: 56 Square Feet
    • Dimensions: 8 x 7
    Bathroom
    • Description: Great 1/2 Bathroom In The Basement, Newly Added.
    • Level: Basement
    • Area: 32 Square Feet
    • Dimensions: 8 x 4
    Bathroom
    • Description: Convenient To The Two Other Bedrooms.
    • Level: Upper
    • Area: 32 Square Feet
    • Dimensions: 8 x 4
    Dining room
    • Description: Great Flexible Space For Dining Room Or Other Use.
    • Level: Main
    • Area: 104 Square Feet
    • Dimensions: 13 x 8
    Exercise room
    • Description: Open Area For Working Out, Tv Room, Etc.
    • Level: Basement
    • Area: 225 Square Feet
    • Dimensions: 15 x 15
    Family room
    • Description: Large Room With A Fireplace.
    • Level: Lower
    • Area: 285 Square Feet
    • Dimensions: 15 x 19
    Kitchen
    • Description: Newer Appliances, Custom Made Bar Top.
    • Level: Main
    • Area: 77 Square Feet
    • Dimensions: 11 x 7
    Laundry
    • Description: Large Space For All Your Laundry Needs.
    • Level: Basement
    • Area: 80 Square Feet
    • Dimensions: 8 x 10
    Living room
    • Description: Vaulted Ceilings, Lots Of Natural Light.
    • Level: Main
    • Area: 225 Square Feet
    • Dimensions: 15 x 15
    Heating
    • Forced Air
    Cooling
    • Air Conditioning-Room
    Appliances
    • Included: Dishwasher, Disposal, Dryer, Microwave, Oven, Refrigerator, Washer
    Features
    • Built-in Features, Primary Suite, Walk-In Closet(s)
    • Flooring: Carpet, Laminate, Tile
    • Basement: Partial
    • Number of fireplaces: 1
    • Fireplace features: Family Room, Gas
    Interior area
    • Total structure area: 1,872
    • Total interior livable area: 1,872 sqft
    • Finished area above ground: 1,456
    • Finished area below ground: 416

    Property

    Parking
    • Total spaces: 2
    • Parking features: Concrete
    • Attached garage spaces: 2
    Features
    • Levels: Tri-Level
    • Patio & porch: Deck
    • Exterior features: Garden, Private Yard
    • Fencing: Full
    Lot
    • Size: 0.28 Acres
    • Features: Many Trees, Sprinklers In Front, Sprinklers In Rear
    Details
    • Parcel number: R0021811
    • Zoning: R-PUD
    • Special conditions: Standard

    Construction

    Type & style
    • Home type: SingleFamily
    • Architectural style: Contemporary
    • Property subtype: Single Family Residence
    Materials
    • Brick, Frame, Other
    • Foundation: Concrete Perimeter
    • Roof: Composition
    Condition
    • Year built: 1993

    Utilities & green energy

    • Electric: 220 Volts
    • Sewer: Public Sewer
    • Water: Public
    • Utilities for property: Cable Available, Electricity Connected, Internet Access (Wired), Natural Gas Connected

    Community & HOA

    Community
    • Subdivision: Westlake Village
    HOA
    • Has HOA: No
    Location
    • Region: Broomfield

    Financial & listing details

    • Price per square foot: $296/sqft
    • Tax assessed value: $524,760
    • Annual tax amount: $3,463
    • Date on market: 6/4/2025
    • Listing terms: Cash,Conventional,FHA,Jumbo,VA Loan
    • Exclusions: Sellers Personal Property
    • Ownership: Individual
    • Electric utility on property: Yes
    • Road surface type: Paved

    Price history

    DateEventPrice
    6/30/2025Sold$555,000+0.9%$296/sqft
    Source: REcolorado as distributed by MLS GRID #9628282 Report a problem
    6/11/2025Pending sale$550,000$294/sqft
    Source: REcolorado as distributed by MLS GRID #9628282 Report a problem
    6/4/2025Listed for sale$550,000$294/sqft
    Source: REcolorado as distributed by MLS GRID #9628282 Report a problem
    10/14/2024Listing removed$2,800$1/sqft
    Source: Zillow Rentals Report a problem
    12/8/2023Listing removed--
    Source: Zillow Rentals Report a problem
    12/5/2023Listed for rent$2,800$1/sqft
    Source: Zillow Rentals Report a problem

    Public tax history

    YearProperty taxesTax assessment
    2025$3,463 +0.9%$35,160 -2.3%
    2024$3,431 +14.2%$35,970 -3.6%
    2023$3,005 -3%$37,320 +36.4%
    2022$3,099 +7.4%$27,370
    2021$2,887 -0.1%$27,370 +8.5%
    2020$2,888 +12.7%$25,220 -0.7%
    2019$2,563 $25,390 +16.8%
    2018$2,563 +9.8%$21,730 -9.6%
    2017$2,335 +7.5%$24,030 +22%
    2016$2,171 +0%$19,690 +24.7%
    2015$2,171 +21.4%$15,790
    2014$1,789 +4.5%$15,790 +2.9%
    2013$1,711 +0.5%$15,340
    2012$1,703 -9.3%$15,340
    2011$1,877 +0.1%$15,340 -9.2%
    2010$1,875 -4.7%$16,900
    2009$1,968 +4.8%$16,900 -5.2%
    2008$1,878 +6.9%$17,820
    2007$1,757 $17,820 +9.3%
    2006-- $16,310
    2005-- $16,310 -0.4%
    2004-- $16,380 -13%
    2003-- $18,830 +4.4%
    2002-- $18,030
    Find assessor info on the county website

    Neighborhood: Westlake Village

    Nearby schools

    GreatSchools rating
    Schools provided by the listing agent
    • Elementary: Centennial
    • Middle: Westlake
    • High: Legacy
    • District: Adams 12 5 Star Schl

    Source: REcolorado as distributed by MLS GRID. This data may not be complete. We recommend contacting the local school district to confirm school assignments for this home.

    Get a cash offer in 3 minutes
    Find out how much your home could sell for in as little as 3 minutes with a no-obligation cash offer.
    Estimated market value
    $542,000
    Get a cash offer in 3 minutes
    Find out how much your home could sell for in as little as 3 minutes with a no-obligation cash offer.
    Estimated market value
    $542,000