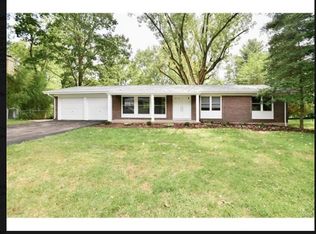
Fabulous ranch home in popular Bellerive Estates near Olive and Fee, in Parkway School District. Located on a cul de sac, the home backs to trees and has a low maintenance deck plus brick front exterior, covered front porch and newer vinyl siding. The interior is so light and bright, provided by the fresh coat of paint (7/26) and multiple windows. The flooring is newer (7/26) vinyl luxury plank in the kitchen, family, front and dining rooms. There is also newer (7/26) carpet in the bedrooms. The eat in kitchen has nice cabinets-the lower cabinet has a lazy Susan for extra space, SS gas 4 burner stove, dishwasher, refrigerator, microwave and disposal. There is a wood burning fireplace in the family room and door to the deck. The spacious front living space offers many options with a beautiful picture window and view of the court. The primary suite has 2 closets and a full bathroom with a newer vanity and shower. Other features include a large covered patio with high ceiling , walk-out lower level, partial fencing, enclosed soffits, newer roof and siding, storm door, front covered porch, newer base boards, attic fan, large entry closet and hall linen closet. The trees in the backyard provide some privacy. Close to shopping, schools and highways. Roof 2020/Siding 2025/Electrical Panel 2025This home is a gem.
Closed
Listed by: Berkshire Hathaway HomeServices Select Properties • Leslie M Tinsley • 314-614-2426
Bought with: Keller Williams Realty St. Louis
Price Unknown
13008 Libourne Ct, Saint Louis, MO 63141
3beds
1,545sqft
Single Family Residence
Built in 1962
0.31 Acres Lot
$373,200 Zestimate®
$--/sqft
$2,467 Estimated rent
Home value
$373,200
$347,000 - $399,000
$2,467/mo
Zestimate® history
Owner options
List your home for rent
$2,467/mo
Rent Zestimate®
Find your next renter with Zillow Rental Manager. Plus, with online applications, you can quickly screen prospective tenants – for free.
$2,467/mo
Rent Zestimate®
Refinance and save
Refinancing to a lower rate could help reduce your monthly payments and save thousands over the life of the loan.
Explore your selling options
Work with a Zillow partner agent
Leverage their expertise and Zillow's premium Showcase listings to get your home seen by more buyers.
Get startedList with your own agent
Get your home in front of millions of buyers by listing it on Zillow.
Learn how to do itSell it yourself
Take full control of how buyers see your home on Zillow by listing For Sale by Owner (FSBO).
List your homeWhat's special
Low maintenance deckCovered front porchPartial fencingFront covered porchBrick front exteriorWalk-out lower levelLarge entry closet
Zillow last checked:
Listing updated:
Listed by:
Leslie M Tinsley 314-614-2426,
Berkshire Hathaway HomeServices Select Properties,
Joseph M Tinsley 314-503-6915,
Berkshire Hathaway HomeServices Select Properties
Bought with:
Anne V Valenza, 2016038689
Keller Williams Realty St. Louis
Source: MARIS,MLS#: 26032709 Originating MLS: St. Charles County Association of REALTORS
Facts & features
Interior
Bedrooms & bathrooms
- Bedrooms: 3
- Bathrooms: 2
- Full bathrooms: 2
- Main level bathrooms: 2
- Main level bedrooms: 3
Primary bedroom
- Features: Floor Covering: Carpeting
- Level: Main
- Area: 154
- Dimensions: 14x11
Bedroom 2
- Features: Floor Covering: Carpeting
- Level: Main
- Area: 120
- Dimensions: 12x10
Bedroom 3
- Features: Floor Covering: Carpeting
- Level: Main
- Area: 100
- Dimensions: 10x10
Dining room
- Features: Floor Covering: Luxury Vinyl Plank
- Level: Main
- Area: 110
- Dimensions: 11x10
Family room
- Features: Floor Covering: Luxury Vinyl Plank
- Level: Main
- Area: 221
- Dimensions: 17x13
Kitchen
- Features: Floor Covering: Luxury Vinyl Plank
- Level: Main
- Area: 154
- Dimensions: 14x11
Living room
- Features: Floor Covering: Luxury Vinyl Plank
- Level: Main
- Area: 176
- Dimensions: 16x11
Heating
- Forced Air, Natural Gas
Cooling
- Ceiling Fan(s), Central Air
Appliances
- Included: Gas Cooktop, Dishwasher, Disposal, Microwave, Gas Oven, Refrigerator, Water Heater
Features
- Ceiling Fan(s), Center Hall Floorplan, Eat-in Kitchen, Entrance Foyer, Separate Dining
- Flooring: Carpet, Luxury Vinyl
- Doors: Sliding Doors, Storm Door(s)
- Windows: Double Pane Windows, Insulated Windows
- Basement: Concrete,Full,Walk-Out Access
- Number of fireplaces: 1
- Fireplace features: Family Room, Wood Burning
Interior area
- Total structure area: 1,545
- Total interior livable area: 1,545 sqft
- Finished area above ground: 1,545
Property
Parking
- Total spaces: 4
- Parking features: Driveway
- Attached garage spaces: 2
- Has uncovered spaces: Yes
Features
- Levels: One
- Patio & porch: Covered, Deck, Front Porch, Patio
- Exterior features: Private Yard
- Fencing: Partial
- Has view: Yes
- View description: Trees/Woods
Lot
- Size: 0.31 Acres
- Dimensions: .308
- Features: Cul-De-Sac, Landscaped
Details
- Parcel number: 17P510212
- Special conditions: Standard
Construction
Type & style
- Home type: SingleFamily
- Architectural style: Ranch,Traditional
- Property subtype: Single Family Residence
Materials
- Brick Veneer, Vinyl Siding
- Roof: Architectural Shingle
Condition
- Year built: 1962
Utilities & green energy
- Electric: Ameren
- Sewer: Public Sewer
- Water: Public
- Utilities for property: Cable Available, Electricity Connected, Natural Gas Connected, Sewer Connected, Water Connected
Community & HOA
Community
- Subdivision: Bellerive Estates
HOA
- Has HOA: No
Location
- Region: Saint Louis
Financial & listing details
- Tax assessed value: $319,900
- Annual tax amount: $3,896
- Date on market: 8/6/2026
- Cumulative days on market: 10 days
- Listing terms: Cash,Conventional,FHA,VA Loan
- Ownership: Private
- Electric utility on property: Yes
Price history
| Date | Event | Price |
|---|---|---|
| 9/15/2026 | Sold | -- |
Source:  MARIS #26032709 Report a problem | ||
| 8/16/2026 | Pending sale | $375,000$243/sqft |
Source: MARIS #26032709 Report a problem | ||
| 8/6/2026 | Listed for sale | $375,000$243/sqft |
Source: MARIS #26032709 Report a problem | ||
Public tax history
| Year | Property taxes | Tax assessment |
|---|---|---|
| 2025 | $3,896 +12.8% | $60,780 +19.4% |
| 2024 | $3,454 +4.2% | $50,910 |
| 2023 | $3,316 +1.2% | $50,910 +11.1% |
| 2022 | $3,276 +0.6% | $45,830 |
| 2021 | $3,257 +4.1% | $45,830 +8.6% |
| 2020 | $3,128 +0.6% | $42,200 |
| 2019 | $3,109 | $42,200 +6.1% |
| 2018 | $3,109 | $39,780 |
| 2017 | $3,109 +3% | $39,780 +9% |
| 2016 | $3,019 +4.6% | $36,500 |
| 2015 | $2,885 | $36,500 +4.9% |
| 2014 | $2,885 +7.7% | $34,780 |
| 2013 | $2,678 | $34,780 -0.3% |
| 2012 | -- | $34,880 |
| 2011 | -- | $34,880 -10.3% |
| 2010 | $2,641 +4.7% | $38,890 |
| 2009 | $2,522 -2.2% | $38,890 -5.6% |
| 2008 | $2,580 +15.3% | $41,210 |
| 2007 | $2,237 | $41,210 +21.6% |
| 2006 | $2,237 -0.7% | $33,880 |
| 2005 | $2,252 +21.4% | $33,880 +13.2% |
| 2003 | $1,855 +0.8% | $29,930 +10% |
| 2002 | $1,840 +8.8% | $27,200 |
| 2001 | $1,692 | $27,200 |
Find assessor info on the county website
Neighborhood: 63141
Nearby homes
- $388,9003 bd2 ba2.1k sqft13000 Libourne Ct, Saint Louis, MO 63141Off Market
- $412,3003 bd2 ba2k sqft13016 Libourne Ct, Saint Louis, MO 63141Off Market
- $438,6003 bd2 ba2.3k sqft12984 Bellerive Estates Dr, Saint Louis, MO 63141Off Market
- $--3 bd2 ba1.7k sqft12995 Ambois Dr, Saint Louis, MO 63141Sold

- $526,1004 bd2 ba2.4k sqft12987 Ambois Dr, Saint Louis, MO 63141Off Market
- $412,7003 bd2 ba1.8k sqft13009 Libourne Ct, Saint Louis, MO 63141Off Market
- $449,8003 bd3 ba1.8k sqft13001 Ambois Dr, Saint Louis, MO 63141Off Market
- $397,9004 bd3 ba1.5k sqft13020 Libourne Ct, Saint Louis, MO 63141Off Market
Nearby schools
GreatSchools rating
- 6/10Bellerive Elementary SchoolGrades: K-5Distance: 0.3 mi
- 5/10Parkway Northeast Middle SchoolGrades: 6-8Distance: 1.9 mi
- 6/10Parkway North High SchoolGrades: 9-12Distance: 1.4 mi
Schools provided by the listing agent
- Elementary: Bellerive Elem.
- Middle: Northeast Middle
- High: Parkway North High
Source: MARIS. This data may not be complete. We recommend contacting the local school district to confirm school assignments for this home.
Get a cash offer in 3 minutes
Find out how much your home could sell for in as little as 3 minutes with a no-obligation cash offer.
Estimated market value
$373,200
Get a cash offer in 3 minutes
Find out how much your home could sell for in as little as 3 minutes with a no-obligation cash offer.
Estimated market value
$373,200
- Missouri
- Saint Louis County
- Creve Coeur
- 63141
- 13008 Libourne Ct
