Welcoming covered porch leads to keyless entry with soaring ceilings and clerestory windows. The great room family room flows seamlessly into the breakfast bar kitchen appointed with stainless appliances including a built-in dishwasher, microwave, and glass cooktop electric range. Butcher block countertops, glass tile backsplash, pantry, recessed lighting, and abundant cabinetry with display space above create both style and function. The adjoining dining area offers separate kitchen dining with slider access to the deck and fenced backyard, ideal for indoor-outdoor living. Upstairs, the primary en-suite features a walk-in closet with organizer, single sink vanity, shower, and private water closet. Three additional upper-level bedrooms include walk-in closets with organizers in the second and third bedrooms, while the fourth bedroom offers a standard closet. A convenient upper-level laundry room includes a clothes hanging rod. Additional features include under stair storage, and a blend of laminate, carpet, and vinyl flooring. Exterior amenities include a back patio, 2-car garage, and fenced yard, all located within a gated community offering a community park. Mortgage savings may be available for buyers of this listing. Make it yours!
Sold
Listed by: Redfin • Frederick M. Sanchez
Bought with: ZNonMember-Office-MLS
$465,000
13008 NE 118th Way, Vancouver, WA 98682
4beds
1,853sqft
Single Family Residence
Built in 2017
3,537 Square Feet Lot
$464,300 Zestimate®
$251/sqft
$2,842 Estimated rent
Home value
$464,300
$441,000 - $488,000
$2,842/mo
Zestimate® history
Owner options
List your home for rent
$2,842/mo
Rent Zestimate®
Find your next renter with Zillow Rental Manager. Plus, with online applications, you can quickly screen prospective tenants – for free.
$2,842/mo
Rent Zestimate®
Refinance and save
$2,919/mo
Est. payment
Refinancing to a lower rate could help reduce your monthly payments and save thousands over the life of the loan.
$2,919/mo
Est. payment
Explore your selling options
Work with a Zillow partner agent
Leverage their expertise and Zillow's premium Showcase listings to get your home seen by more buyers.
Get startedList with your own agent
Get your home in front of millions of buyers by listing it on Zillow.
Learn how to do itSell it yourself
Take full control of how buyers see your home on Zillow by listing For Sale by Owner (FSBO).
List your homeWhat's special
Back patioSoaring ceilingsClerestory windowsRecessed lightingFenced yardGlass tile backsplashButcher block countertops
Zillow last checked:
Listing updated:
Listed by:
Frederick M. Sanchez,
Redfin
Bought with:
Non Member ZDefault
ZNonMember-Office-MLS
Source: NWMLS as distributed by MLS GRID,MLS#: 2520594
Facts & features
Interior
Bedrooms & bathrooms
- Bedrooms: 4
- Bathrooms: 3
- Full bathrooms: 2
- 1/2 bathrooms: 1
- Main level bathrooms: 1
Primary bedroom
- Description: Suite, WI Closet w/Organizer, WW Carpet
- Level: Second
Bedroom
- Description: WI Closet w/Organizer, WW Carpet
- Level: Second
Bedroom
- Description: WI Closet w/Organizer, WW Carpet
- Level: Second
Bedroom
- Description: Closet, WW Carpet
- Level: Second
Bathroom full
- Description: Primary Suite, Shower, Priv WC, Vinyl Floor
- Level: Second
Bathroom full
- Description: Single Sink Vanity, Combo Soak Tub & Shower, Vinyl Floor
- Level: Second
Other
- Description: Pedestal Sink, Laminate Floor
- Level: Main
Dining room
- Description: Slider, Laminate Floor
- Level: Main
Family room
- Description: Great Room, Laminate Floor
- Level: Main
Kitchen with eating space
- Description: Eat Bar, Butcher Block Counters, Pantry, BI Microwave, BI Dishwasher, Elec Range, Laminate Floor
- Level: Main
Utility room
- Description: Laundry Room, Vinyl Floor
- Level: Second
Heating
- Forced Air, Electric, Natural Gas
Cooling
- Has cooling: Yes
Appliances
- Included: Dishwasher, Disposal, Microwave, Stove(s)/Range(s), Dishwasher(s), Garbage Disposal, Microwave(s)
Features
- Bath Off Primary, Dining Room
- Flooring: Laminate, Vinyl, Carpet
- Windows: Dbl Pane/Storm Window
- Basement: None
- Has fireplace: No
Interior area
- Total structure area: 1,853
- Total interior livable area: 1,853 sqft
Property
Parking
- Total spaces: 2
- Parking features: Driveway, Attached Garage, Off Street
- Has attached garage: Yes
- Covered spaces: 2
Features
- Levels: Two
- Stories: 2
- Patio & porch: Bath Off Primary, Dbl Pane/Storm Window, Dining Room, Walk-In Closet(s)
Lot
- Size: 3,537 Square Feet
- Features: Paved, Deck, Fenced-Fully, Gas Available
- Topography: Level
Details
- Parcel number: 986042443
- Zoning description: Jurisdiction: County
- Special conditions: Standard
Construction
Type & style
- Home type: SingleFamily
- Architectural style: 2 Story
- Property subtype: Single Family Residence
Materials
- Cement Planked, Wood Products, Cement Plank
- Roof: Composition
Condition
- Year built: 2017
- Major remodel year: 2017
Utilities & green energy
- Sewer: Sewer Connected
- Water: Public
Community & HOA
Community
- Features: CCRs
- Subdivision: Brush Prairie
HOA
- Services included: Common Area Maintenance
- HOA fee: $76 monthly
- HOA phone: 503-598-0582
Location
- Region: Vancouver
Financial & listing details
- Price per square foot: $251/sqft
- Tax assessed value: $417,849
- Annual tax amount: $3,171
- Date on market: 6/24/2026
- Cumulative days on market: 28 days
- Listing terms: Conventional,FHA,VA Loan
- Inclusions: Dishwasher(s), Garbage Disposal, Microwave(s), Stove(s)/Range(s)
Price history
| Date | Event | Price |
|---|---|---|
| 7/16/2026 | Sold | $465,000$251/sqft |
Source:  NWMLS as distributed by MLS GRID #2520594 Report a problem NWMLS as distributed by MLS GRID #2520594 Report a problem | ||
| 6/19/2026 | Pending sale | $465,000$251/sqft |
Source: NWMLS as distributed by MLS GRID #2520594 Report a problem | ||
| 6/10/2026 | Price change | $465,000-2.1%$251/sqft |
Source:  RMLS (OR) #644600797 Report a problem RMLS (OR) #644600797 Report a problem | ||
| 5/28/2026 | Listed for sale | $475,000+33.1%$256/sqft |
Source: RMLS (OR) #644600797 Report a problem | ||
| 5/5/2020 | Sold | $356,900$193/sqft |
Source: RMLS (OR) #20087966 Report a problem | ||
| 4/7/2020 | Pending sale | $356,900$193/sqft |
Source: Knipe Realty ERA Powered Report a problem | ||
| 3/12/2020 | Listed for sale | $356,900+4.9%$193/sqft |
Source: Knipe Realty ERA Powered #20087966 Report a problem | ||
| 2/27/2020 | Sold | $340,100-1.4%$184/sqft |
Source: Public Record Report a problem | ||
| 1/31/2020 | Listed for sale | $345,000+6%$186/sqft |
Source: CJM Realty, LLC #20152618 Report a problem | ||
| 4/20/2018 | Sold | $325,425$176/sqft |
Source:  RMLS (OR) #18372607 Report a problem RMLS (OR) #18372607 Report a problem | ||
Public tax history
| Year | Property taxes | Tax assessment |
|---|---|---|
| 2024 | $3,694 +7% | $417,849 -6.7% |
| 2023 | $3,453 -3.2% | $447,820 +1.5% |
| 2022 | $3,567 +1.3% | $441,329 +19.4% |
| 2021 | $3,522 +7.7% | $369,470 +10.8% |
| 2020 | $3,270 | $333,467 +10.9% |
| 2019 | $3,270 +18.5% | $300,814 +4.6% |
| 2018 | $2,759 | $287,705 |
| 2017 | -- | -- |
Find assessor info on the county website
Neighborhood: Orchards
Nearby homes
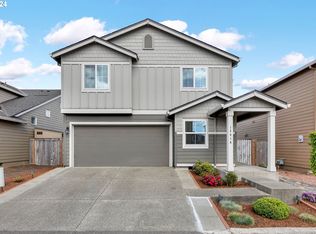
- $489,0004 bd3 ba1.8k sqft12916 NE 118th Way, Vancouver, WA 98682Sold
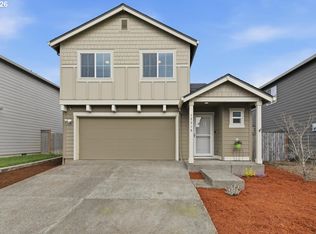
- $450,0004 bd3 ba1.6k sqft12910 NE 118th Way, Vancouver, WA 98682Sold
- $440,0003 bd3 ba1.5k sqft11717 NE 130th Ave, Vancouver, WA 98682Sold

- $465,0004 bd3 ba1.6k sqft12810 NE 118th Way, Vancouver, WA 98682Sold

- $490,0004 bd3 ba1.9k sqft11703 NE 128th Pl, Vancouver, WA 98682Sold
- $1,565,0002.42 Acres13209 NE 119th St, Brush Prairie, WA 98606Lot/Land
- $531,3004 bd3 ba1.7k sqft11617 NE 128th Pl LOT 98, Vancouver, WA 98682Off Market
- $560,0005 bd3 ba2.3k sqft11626 NE 133rd Ct, Brush Prairie, WA 98606Sold
Nearby schools
GreatSchools rating
- 4/10Laurin Middle SchoolGrades: 5-8Distance: 1.8 mi
- 5/10Prairie High SchoolGrades: 9-12Distance: 0.8 mi
- NAMaple Grove K-8Grades: PK-8Distance: 4.2 mi
Schools provided by the listing agent
- Elementary: Maple Grove Primary
- Middle: Laurin Middle
- High: Prairie High
Source: NWMLS as distributed by MLS GRID. This data may not be complete. We recommend contacting the local school district to confirm school assignments for this home.
Get a cash offer in 3 minutes
Find out how much your home could sell for in as little as 3 minutes with a no-obligation cash offer.
Estimated market value
$464,300
Get a cash offer in 3 minutes
Find out how much your home could sell for in as little as 3 minutes with a no-obligation cash offer.
Estimated market value
$464,300
- Washington
- Clark County
- Vancouver
- 98682
- Orchards
- 13008 NE 118th Way
Nearby cities
Nearby neighborhoods
Nearby zip codes
Other Vancouver Topics
