Skip main navigation
Sold for $849,995
  • $849,995

    13008 Nimitz Ct, Winter Garden, FL 34787

    5beds
    3,145sqft
    Single Family Residence
    Built in 2008
    0.28 Acres Lot
    $862,800 Zestimate®
    $270/sqft
    $4,428 Estimated rent

    Home value

    $862,800

    $820,000 - $906,000

    $4,428/mo

    Zestimate® history
    Loading
    Loading...

    Owner options

    List your home for rent

    $4,428/mo

    Rent Zestimate®

    Find your next renter with Zillow Rental Manager. Plus, with online applications, you can quickly screen prospective tenants – for free.

    Learn more

    $4,428/mo

    Rent Zestimate®

    Refinance and save

    $6,268/mo

    Est. payment

    Refinancing to a lower rate could help reduce your monthly payments and save thousands over the life of the loan.

    See today's rates

    $6,268/mo

    Est. payment

    Explore your selling options

    Work with a Zillow partner agent

    Leverage their expertise and Zillow's premium Showcase listings to get your home seen by more buyers.

    Get started

    List with your own agent

    Get your home in front of millions of buyers by listing it on Zillow.

    Learn how to do it

    Sell it yourself

    Take full control of how buyers see your home on Zillow by listing For Sale by Owner (FSBO).

    List your home

    What's special

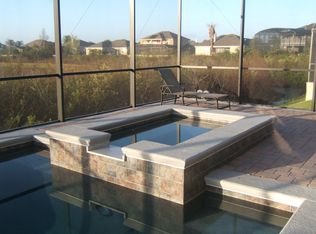
    Step into luxury living with this stunning Cardinal model home built by Centerline Homes in the beautiful, gated Bronson's Landing neighborhood in Winter Garden. Boasting elegance and comfort, this 5-bedroom, 4-bathroom abode is a sanctuary of style and sophistication. As you enter, be greeted by the allure of the stone exterior and the grandeur of French doors that grace not only the entryway, but both the family room and primary bedroom, inviting in natural light and offering seamless indoor-outdoor living. Crown molding adorns the foyer, living room, and dining room, adding a touch of regal charm to every corner. Entertain with ease in the upgraded kitchen featuring stainless steel appliances, including a double oven, 42" maple cabinets, a built-in refrigerator, and exquisite granite counter-tops. Gather around the island for casual meals or host elegant dinner parties in the formal dining room. The spacious family room, graced with upgraded ceramic tile, provides the perfect setting for cozy evenings with loved ones or lively gatherings with friends. And for those who work from home or crave a quiet retreat, the den offers a tranquil space to focus and unwind. Upstairs, discover a versatile bonus room, ideal for a media room, game room, or additional bedroom, limited only by your imagination. Retreat to the primary bedroom suite, overlooking the pool area, offering an en-suite bathroom with a garden tub, separate shower stall, and dual vanities—an indulgent escape after a long day. Outside, the allure continues with a paver driveway leading to the 3-car garage, and a tile roof that exudes curb appeal. The pièce de résistance awaits in the backyard oasis, where a sparkling pool beckons with a grotto-style waterfall, sun shelf, and hot tub—a perfect spot for endless relaxation and entertainment. The pool heat pump is new, ensuring year-round enjoyment. Surrounded by a large screened-in pavered pool area and removable child proof fencing, there's ample space for al fresco dining, lounging in the sun, or stargazing by the fire pit overlooking the serene woods beyond. The fully fenced back of the property abuts a conservation area. Additionally, this home has a pantry and walk in closets in each bedroom, two in the primary bedroom suite, comes equipped with a water softener, ensuring fresh and pure water throughout the residence. What's more, the solar panels are fully paid off, resulting in a remarkably low monthly electric bill. Located near the popular Winter Garden Village Shopping Center, the neighborhood enjoys not only quick access to many shops, restaurants and entertainment options, but the 429 Expressway is nearby and offers access to Walt Disney World to the South and the Florida Turnpike and 408 Expressway. Don't miss the opportunity to make this exquisite home yours. With its prime location on a cul-de-sac and an array of luxurious features, this is more than just a house—it's a lifestyle. Take a virtual tour now at https://my.matterport.com/show/?m=N35BdSxNLDi&brand=0&mls=1& and then schedule a viewing today and step into the home of your dreams.

    Zillow last checked:

    Listing updated:

    Listed by:

    David Myers 407-758-6981,

    ZIRO REALTY 407-669-9476

    Bought with:

    Terri Schon, 3063720

    COLDWELL BANKER REALTY

    Source: Stellar MLS,MLS#: O6196633MLS LogoOriginating MLS: Orlando Regional

    Facts & features

    Interior

    Bedrooms & bathrooms
    • Bedrooms: 5
    • Bathrooms: 4
    • Full bathrooms: 4
    Rooms
    • Room types: Bonus Room, Den/Library/Office, Family Room, Dining Room, Living Room, Utility Room
    Primary bedroom
    • Features: Ceiling Fan(s), En Suite Bathroom, Walk-In Closet(s)
    • Level: First
    • Dimensions: 18x16
    Bedroom 2
    • Features: Built-in Closet
    • Level: First
    • Dimensions: 12x11
    Bedroom 3
    • Features: Built-in Closet
    • Level: First
    • Dimensions: 11x11
    Bedroom 4
    • Features: Built-in Closet
    • Level: First
    • Dimensions: 11x11
    Bedroom 5
    • Features: Built-in Closet
    • Level: First
    • Dimensions: 11x10
    Bonus room
    • Features: En Suite Bathroom, Built-in Closet
    • Level: Second
    • Dimensions: 19x17
    Dining room
    • Level: First
    • Dimensions: 12x12
    Family room
    • Level: First
    • Dimensions: 19x14
    Kitchen
    • Level: First
    • Dimensions: 12x12
    Living room
    • Level: First
    • Dimensions: 18x13
    Heating
    • Central
    Cooling
    • Central Air
    Appliances
    • Included: Cooktop, Dishwasher, Disposal, Microwave, Range, Refrigerator, Water Softener
    • Laundry: Inside, Laundry Room
    Features
    • Ceiling Fan(s), Crown Molding, Eating Space In Kitchen, Kitchen/Family Room Combo, Primary Bedroom Main Floor, Stone Counters, Walk-In Closet(s)
    • Flooring: Carpet, Ceramic Tile, Engineered Hardwood
    • Doors: French Doors
    • Windows: Blinds
    • Has fireplace: No
    Interior area
    • Total structure area: 4,354
    • Total interior livable area: 3,145 sqft

    Property

    Parking
    • Total spaces: 3
    • Parking features: Driveway, Garage Door Opener, Ground Level
    • Attached garage spaces: 3
    • Has uncovered spaces: Yes
    Features
    • Levels: Two
    • Stories: 2
    • Patio & porch: Rear Porch, Screened
    • Exterior features: Lighting, Sidewalk
    • Has private pool: Yes
    • Pool features: Heated, In Ground, Lighting, Screen Enclosure
    • Has spa: Yes
    • Spa features: Heated, In Ground
    • Has view: Yes
    • View description: Trees/Woods
    Lot
    • Size: 0.28 Acres
    • Features: Cul-De-Sac, In County, Landscaped, Sidewalk
    • Residential vegetation: Mature Landscaping, Trees/Landscaped
    Details
    • Parcel number: 022327080501170
    • Zoning: PUD
    • Special conditions: None

    Construction

    Type & style
    • Home type: SingleFamily
    • Architectural style: Florida
    • Property subtype: Single Family Residence
    Materials
    • Block, Stone, Stucco
    • Foundation: Slab
    • Roof: Tile
    Condition
    • Completed
    • New construction: No
    • Year built: 2008

    Utilities & green energy

    • Sewer: Public Sewer
    • Water: Public
    • Utilities for property: BB/HS Internet Available, Cable Connected, Electricity Connected, Public, Sewer Connected, Street Lights, Underground Utilities, Water Connected

    Community & HOA

    Community
    • Features: Gated Community - No Guard, Park, Playground
    • Pet fee: $0 monthly
    • Subdivision: BRONSONS LNDGS F & M
    HOA
    • Has HOA: Yes
    • Services included: Private Road, Recreational Facilities
    • HOA fee: $245 monthly
    • HOA name: Southwest Property Mgmt Johnathan Haltiwanger
    • HOA phone: 407-656-1081
    Location
    • Region: Winter Garden

    Financial & listing details

    • Price per square foot: $270/sqft
    • Tax assessed value: $674,685
    • Annual tax amount: $5,718
    • Date on market: 4/16/2024
    • Cumulative days on market: 3 days
    • Listing terms: Cash,Conventional,FHA,VA Loan
    • Ownership: Fee Simple
    • Total actual rent: 0
    • Electric utility on property: Yes
    • Road surface type: Paved, Asphalt

    Price history

    DateEventPrice
    6/28/2024Sold$849,995$270/sqft
    Source: Stellar MLS #O6196633 Report a problem
    4/22/2024Pending sale$849,995$270/sqft
    Source: Stellar MLS #O6196633 Report a problem
    4/17/2024Listed for sale$849,995+157.6%$270/sqft
    Source: Stellar MLS #O6196633 Report a problem
    6/12/2013Sold$330,000$105/sqft
    Source: Public Record Report a problem
    5/30/2009Sold$330,000$105/sqft
    Source: Stellar MLS #O4911316 Report a problem

    Public tax history

    YearProperty taxesTax assessment
    2024$5,928 +3.7%$416,451 +3%
    2023$5,718 +3%$404,321 +3%
    2022$5,552 +1.4%$392,545 +3%
    2021$5,473 +2.3%$381,112 +2.7%
    2020$5,351 +2.2%$370,919 +3.4%
    2019$5,237 +0.9%$358,670 +1.9%
    2018$5,191 $351,982 -5.6%
    2017$5,191 +2.7%$373,005 +2.2%
    2016$5,055 +0.2%$364,907 +3.4%
    2015$5,045 -2.4%$352,912 +6.1%
    2014$5,168 -0.8%$332,643 +13.3%
    2013$5,211 +0.5%$293,562 +1.2%
    2012$5,185 -4.3%$290,196 -3.9%
    2011$5,416 -1.5%$301,992 -4.6%
    2010$5,498 $316,532 -23.4%
    2009-- $413,156 +341.4%
    2008$1,475 -45.9%$93,600 -46%
    2007$2,728 $173,400
    2006-- --
    Find assessor info on the county website

    Neighborhood: 34787

    Nearby schools

    GreatSchools rating
    Schools provided by the listing agent
    • Elementary: Lake Whitney Elem
    • Middle: SunRidge Middle
    • High: West Orange High

    Source: Stellar MLS. This data may not be complete. We recommend contacting the local school district to confirm school assignments for this home.

    Get a cash offer in 3 minutes
    Find out how much your home could sell for in as little as 3 minutes with a no-obligation cash offer.
    Estimated market value
    $862,800
    Get a cash offer in 3 minutes
    Find out how much your home could sell for in as little as 3 minutes with a no-obligation cash offer.
    Estimated market value
    $862,800