Skip main navigation
Pending
  • Price cut: $10K (7/8)
    $480,000

    13008 Prestwick Dr, Riverview, FL 33579

    4beds
    2,272sqft
    : 
    Loading
    Get pre-qualified
    Single Family Residence
    Built in 1995
    8,250 Square Feet Lot
    $479,500 Zestimate®
    $211/sqft
    $43/mo HOA

    What's special

    Lots of bright lightPeaceful sunsetsBlown energy star insulationOn demand water heater
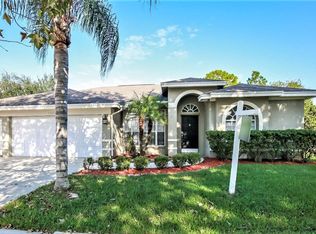
    Motivated Sellers Low HOA and no CDD This is a Golfers dream home in the highly sought after Clubhouse Estates. Come see this newly renovated well-maintained four bedroom, three full bathroom, Home. The master bath is remodeled to feel like a retreat. With a dual head walk in shower and body jets, his and her built-in closets, and a corner two person Jacuzzi tub. The master also has large sliders entering onto the patio with a beautiful golf course and water view. The remodeled kitchen has 36-inch cabinets granite countertops with under and over counter lighting and a reverse osmosis water supply under the sink. A floor to ceiling tiled wall feature with electric fireplace gives a cozy and updated focal point in the living room. This house has lots of bright light and crown molding to give it an elegant feel. Custom shades throughout the whole house to give you the privacy that every home should have. This home has other upgrades including on demand water heater, blown energy star insulation, newly remodeled, second bath with Jack and Jill sinks as well as another full bath that has access from the pool deck. You’ll have access to the community center that has fitness rooms with air-conditioned work out spaces with equipment including free weights, treadmills, elliptical machines and stationary bikes. Also, an indoor air-conditioned basketball gym as well as an outdoor court, pickleball court tennis courts, volleyball court, dog park, playground, and 2 pools. Enjoy the peaceful sunsets which includes enjoying a 185-yard par three just steps from your backyard. This is a must-see home and soon you can call it yours.
    14 days
    |
    868
    |
    70
    |

    Likely to sell faster than

    Zillow last checked:

    Listing updated:

    Listed by:

    Stephen Hachey 813-642-6030,

    FLAT FEE MLS REALTY 813-642-6030

    Source: Stellar MLS,MLS#: TB8523947MLS LogoOriginating MLS: Suncoast Tampa

      Facts & features

      Interior

      Bedrooms & bathrooms
      • Bedrooms: 4
      • Bathrooms: 3
      • Full bathrooms: 3
      Rooms
      • Room types: Dining Room, Living Room
      Primary bedroom
      • Features: Built-in Closet
      • Level: First
      • Area: 212.5 Square Feet
      • Dimensions: 17x12.5
      Bedroom 2
      • Features: Built-in Closet
      • Level: First
      • Area: 132 Square Feet
      • Dimensions: 12x11
      Bedroom 3
      • Features: Built-in Closet
      • Level: First
      • Area: 143 Square Feet
      • Dimensions: 13x11
      Bedroom 4
      • Features: Built-in Closet
      • Level: First
      • Area: 143 Square Feet
      • Dimensions: 13x11
      Dining room
      • Level: First
      • Area: 182 Square Feet
      • Dimensions: 14x13
      Family room
      • Level: First
      • Area: 238 Square Feet
      • Dimensions: 17x14
      Kitchen
      • Level: First
      • Area: 238 Square Feet
      • Dimensions: 17x14
      Living room
      • Level: First
      • Area: 130 Square Feet
      • Dimensions: 10x13
      Heating
      • Central, Electric
      Cooling
      • Central Air
      Appliances
      • Included: Oven, Dishwasher, Disposal, Dryer, Kitchen Reverse Osmosis System, Microwave, Refrigerator, Tankless Water Heater, Washer
      • Laundry: Inside, Laundry Room
      Features
      • Ceiling Fan(s), Crown Molding, Eating Space In Kitchen, High Ceilings, Kitchen/Family Room Combo, Living Room/Dining Room Combo, Open Floorplan, Solid Surface Counters, Solid Wood Cabinets, Thermostat
      • Flooring: Carpet, Ceramic Tile, Engineered Hardwood
      • Has fireplace: Yes
      • Fireplace features: Electric, Family Room
      Interior area
      • Total structure area: 2,272
      • Total interior livable area: 2,272 sqft
      Video & virtual tour

      Property

      Parking
      • Total spaces: 3
      • Parking features: Driveway, Garage Door Opener, Off Street
      • Attached garage spaces: 3
      • Has uncovered spaces: Yes
      • Details: Garage Dimensions: 27x30
      Features
      • Levels: One
      • Stories: 1
      • Patio & porch: Covered, Patio, Screened
      • Exterior features: Irrigation System, Lighting
      • Has private pool: Yes
      • Pool features: Child Safety Fence, Gunite, In Ground, Lighting, Outside Bath Access, Screen Enclosure, Self Cleaning, Tile
      • Has view: Yes
      • View description: Golf Course, Pool, Water
      • Water view: Water
      Lot
      • Size: 8,250 Square Feet
      • Dimensions: 75 x 110
      • Features: On Golf Course, Sidewalk
      Details
      • Additional structures: Shed(s)
      • Parcel number: U0931202UZA0000000005.0
      • Zoning: PD
      • Special conditions: None

      Construction

      Type & style
      • Home type: SingleFamily
      • Property subtype: Single Family Residence
      Materials
      • Block, Stucco
      • Foundation: Slab
      • Roof: Shingle
      Condition
      • New construction: No
      • Year built: 1995

      Utilities & green energy

      • Sewer: Public Sewer
      • Water: Public
      • Utilities for property: BB/HS Internet Available, Cable Available, Electricity Connected, Public, Sewer Connected, Street Lights, Underground Utilities, Water Available

      Community & HOA

      Community
      • Features: Fitness Center, Golf Carts OK, Golf, Park, Playground, Pool, Sidewalks, Tennis Court(s)
      • Security: Security Fencing/Lighting/Alarms, Security System, Smoke Detector(s)
      • Pet fee: $0 monthly
      • Senior community: Yes
      • Subdivision: CLUBHOUSE ESTATES AT SUMMERFIE
      HOA
      • Has HOA: Yes
      • Amenities included: Basketball Court, Clubhouse, Fitness Center, Golf Course, Other, Park, Pickleball Court(s), Playground, Pool, Tennis Court(s)
      • Services included: Community Pool
      • HOA fee: $43 monthly
      • HOA name: Erik Ramnauth
      • HOA phone: 813-671-2005
      Location
      • Region: Riverview

      Financial & listing details

      • Price per square foot: $211/sqft
      • Tax assessed value: $397,103
      • Annual tax amount: $4,187
      • Date on market: 6/30/2026
      • Cumulative days on market: 14 days
      • Listing terms: Cash,Conventional,FHA,VA Loan
      • Ownership: Fee Simple
      • Total actual rent: 0
      • Electric utility on property: Yes
      • Road surface type: Paved

        Estimated market value

        $479,500

        $456,000 - $503,000

        $2,810/mo

        Price history

        DateEventPrice
        7/10/2026Pending sale$480,000$211/sqft
        Source: Stellar MLS #TB8523947 Report a problem
        7/8/2026Price change$480,000-2%$211/sqft
        Source: Stellar MLS #TB8523947 Report a problem
        6/30/2026Listed for sale$490,000+98%$216/sqft
        Source: Stellar MLS #TB8523947 Report a problem
        6/23/2014Sold$247,500+1.4%$109/sqft
        Source: Stellar MLS #T2610331 Report a problem
        4/1/2014Price change$244,000-2.4%$107/sqft
        Source: SIGNATURE REALTY ASSOCIATES #T2610331 Report a problem
        1/18/2014Listed for sale$249,9000%$110/sqft
        Source: SIGNATURE REALTY ASSOCIATES #T2610331 Report a problem
        10/26/2012Listing removed$1,950$1/sqft
        Source: SIGNATURE REALTY ASSOCIATES #T2531714 Report a problem
        9/14/2012Listing removed$250,000$110/sqft
        Source: SIGNATURE REALTY ASSOCIATES #T2517470 Report a problem
        9/14/2012Listed for rent$1,950$1/sqft
        Source: SIGNATURE REALTY ASSOCIATES #T2531714 Report a problem
        6/9/2012Price change$250,000+0.4%$110/sqft
        Source: SIGNATURE REALTY ASSOCIATES #T2517470 Report a problem
        5/7/2012Listed for sale$249,000-7.4%$110/sqft
        Source: SIGNATURE REALTY ASSOCIATES #T2517470 Report a problem
        5/5/2005Sold$269,000+60.3%$118/sqft
        Source: Public Record Report a problem
        7/7/1995Sold$167,800$74/sqft
        Source: Public Record Report a problem

        Public tax history

        YearProperty taxesTax assessment
        2025$4,187 +9.4%$232,274 +2.9%
        2024$3,828 +3.9%$225,728 +3%
        2023$3,683 +5.3%$219,153 +3%
        2022$3,497 +1.8%$212,770 +3%
        2021$3,437 +2.7%$206,573 +1.4%
        2020$3,346 +3.3%$203,721 +2.3%
        2019$3,240 $199,141 +1.9%
        2018$3,240 +1.7%$195,428 -2.3%
        2017$3,184 +1.5%$200,069 +6.7%
        2016$3,139 +1.3%$187,471 -2.8%
        2015$3,100 -14.4%$192,949 +7.8%
        2014$3,623 $178,987 +21.3%
        2013$3,623 +50.2%$147,580 +1.7%
        2012$2,412 -1.4%$145,113 -1%
        2011$2,446 -9.4%$146,515 -8.6%
        2010$2,700 -14.7%$160,292 -12.4%
        2009$3,166 -21%$183,026 -18.5%
        2008$4,008 -24.1%$224,458 -18.6%
        2007$5,280 -6.7%$275,578 +1.5%
        2006$5,660 +81.7%$271,603 +79.1%
        2005$3,115 $151,655 +3%
        2004-- $147,238 +1.9%
        2003-- $144,493 +2.4%
        2002-- $141,106 +1.6%
        2001-- $138,884 -2%
        2000$2,875 $141,712
        Find assessor info on the county website

        Monthly payment

        Est. payment

        Payment breakdown

        Explore the cost of this home by adjusting the details. Changes won't be saved.
        All calculations are estimates and provided by Zillow, Inc. for informational purposes only. Actual amounts may vary.
        HOA fees may include property taxes on listings classified as Co-Ops. Contact the listing agent and/or owner for fee details.
        Mortgage interest rates are dependent on a number of factors, including credit score, down payment, and repayment length. Interest rate data provided by Zillow Group Marketplace, Inc. as of 1/1/1970 from various mortgage lenders with which we have lead or other similar arrangements; the Estimated Payment is an average of those rates.
        See how much you could borrow to make a competitive offer.

        Climate risks

        Neighborhood: Summerfield

        Getting around

        16 / 100
        Car-Dependent
        29 / 100
        Somewhat Bikeable

        Nearby schools

        GreatSchools rating

        A local agent can set up tours, give advice and negotiate with sellers.

        Browse local experts

        Similar homes