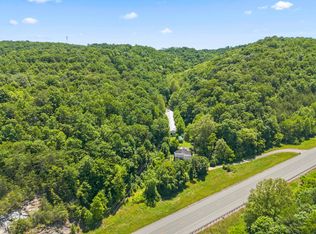
Welcome to 13008 St Hwy 9 in Grayson, KY, a well maintained home nestled in a beautiful country setting with plenty to love. This inviting property features several great updates, including a remodeled primary bathroom. The gorgeous front living room offers a warm and welcoming space, while an additional divided room is currently being used as a classroom but could easily serve as additional living space, a home office, playroom, or flex space. The spacious bedrooms offer plenty of room to relax along with good size closets for storage. The large kitchen provides tons of cabinet space and room to make meal preparation a breeze. Just off the back entrance, an additional room offers versatile possibilities and could be used as a mudroom, pantry, office, or convenient storage area. Outside, enjoy a well maintained yard surrounded by the peaceful beauty of the countryside. The property also includes an existing foundation that could potentially be finished out to create a two car garage, adding valuable parking and storage space. A wonderful opportunity to enjoy comfortable living, versatile spaces, and a beautiful country setting while still being conveniently located near Grayson.
For sale
$259,900
13008 State Highway 9, Grayson, KY 41143
3beds
2,160sqft
Single Family Residence
Built in 2014
1.4 Acres Lot
$256,100 Zestimate®
$120/sqft
$-- HOA
What's special
Well maintained yardBeautiful country settingLarge kitchenWarm and welcoming spaceTons of cabinet spaceSpacious bedrooms
- 2 days |
- 512 |
- 45 |
Zillow last checked:
Listing updated:
Listed by:
LISA R FISCHER,
Keller Williams Legacy Group
Source: AABR,MLS#: 61150
Facts & features
Interior
Bedrooms & bathrooms
- Bedrooms: 3
- Bathrooms: 2
- Full bathrooms: 2
Primary bedroom
- Area: 227.7
- Dimensions: 16.5 x 13.8
Bedroom 2
- Area: 182.09
- Dimensions: 13.9 x 13.1
Bedroom 3
- Area: 237.69
- Dimensions: 13.9 x 17.1
Bathroom
- Description: 9.9x8.0
- Area: 93.22
- Dimensions: 7.9 x 11.8
Living room
- Area: 208
- Dimensions: 13 x 16
Heating
- Heat Pump
Cooling
- Heat Pump
Appliances
- Included: Dishwasher, Electric Range, Range Hood, Refrigerator, Electric Water Heater
Features
- Has basement: No
- Has fireplace: No
Interior area
- Total interior livable area: 2,160 sqft
- Finished area above ground: 2,160
- Finished area below ground: 0
Property
Parking
- Total spaces: 1
- Parking features: Attached
- Attached garage spaces: 1
Features
- Patio & porch: Deck, Porch
- Waterfront features: Creek
- Body of water: Carter Caves,Grayson Lake,Greenbo Lake
Lot
- Size: 1.4 Acres
- Topography: Level
Details
- Parcel number: 058000000202
Construction
Type & style
- Home type: SingleFamily
- Architectural style: Ranch
- Property subtype: Single Family Residence
Materials
- Vinyl Siding
- Foundation: Crawl Space, Block
- Roof: Metal
Condition
- 11 to 20 Years
- New construction: No
- Year built: 2014
Utilities & green energy
- Sewer: Septic Tank
- Water: Public
Community & HOA
Location
- Region: Grayson
Financial & listing details
- Price per square foot: $120/sqft
- Tax assessed value: $162,000
- Annual tax amount: $1,382
- Price range: $259.9K - $259.9K
- Date on market: 8/24/2026
Estimated market value
$256,100
$243,000 - $269,000
$2,017/mo
Price history
| Date | Event | Price |
|---|---|---|
| 8/24/2026 | Listed for sale | $259,900-13.3%$120/sqft |
Source:  AABR #61150 Report a problem AABR #61150 Report a problem | ||
| 4/7/2024 | Listing removed | -- |
Source: AABR #55969 Report a problem | ||
| 10/9/2023 | Listed for sale | $299,900+85.1%$139/sqft |
Source: AABR #55969 Report a problem | ||
| 12/15/2020 | Sold | $162,000-4.6%$75/sqft |
Source: AABR #49941 Report a problem | ||
| 8/11/2020 | Listed for sale | $169,900+6.5%$79/sqft |
Source: P.S. ROBINSON REALTY #49941 Report a problem | ||
| 7/15/2019 | Listing removed | $159,500$74/sqft |
Source: RE/MAX Real Team Realty #45978 Report a problem | ||
| 9/13/2018 | Price change | $159,500-3%$74/sqft |
Source: RE/MAX REAL TEAM REALTY #45978 Report a problem | ||
| 7/13/2018 | Listed for sale | $164,500+11.5%$76/sqft |
Source: RE/MAX REAL TEAM REALTY #45978 Report a problem | ||
| 4/11/2016 | Sold | $147,500$68/sqft |
Source: Public Record Report a problem | ||
Public tax history
| Year | Property taxes | Tax assessment |
|---|---|---|
| 2025 | $1,382 -0.6% | $162,000 |
| 2024 | $1,390 -0.5% | $162,000 |
| 2023 | $1,396 -0.3% | $162,000 |
| 2022 | $1,401 -1.9% | $162,000 |
| 2021 | $1,429 +9.5% | $162,000 +1.3% |
| 2020 | $1,304 +0.3% | $160,000 +8.5% |
| 2019 | $1,301 0% | $147,500 |
| 2018 | $1,301 +4.8% | $147,500 |
| 2017 | $1,241 | $147,500 |
| 2016 | -- | $147,500 +637.5% |
| 2015 | $164 | $20,000 |
| 2014 | $164 | $20,000 -60.8% |
| 2011 | -- | $51,000 +1357.1% |
| 2010 | -- | $3,500 |
Find assessor info on the county website
Monthly payment
Est. payment
Payment breakdown
Explore the cost of this home by adjusting the details. Changes won't be saved.Climate risks
Neighborhood: 41143
Getting around
0 / 100
Car-DependentNearby schools
GreatSchools rating
- 6/10Carter City Elementary SchoolGrades: PK-5Distance: 2.9 mi
- 4/10East Carter Middle SchoolGrades: 6-8Distance: 11.7 mi
- 4/10West Carter County High SchoolGrades: 9-12Distance: 11 mi
Schools provided by the listing agent
- District: Carter County
Source: AABR. This data may not be complete. We recommend contacting the local school district to confirm school assignments for this home.
- $261,700-- bd-- ba2.2k sqft13007 State Highway 9, Grayson, KY 41143Off Market
- $462,300-- bd-- ba1.6k sqft13010 State Highway 9, Grayson, KY 41143Off Market
- $192,0003 bd1 ba1.3k sqft1211 State Highway 1773, Grayson, KY 41143Off Market
- $147,200-- bd-- ba-- sqft1409 State Highway 1773, Grayson, KY 41143Off Market
- $104,180-- bd-- ba-- sqft13371 State Highway 9, Grayson, KY 41143Off Market
- $56,480-- bd-- ba-- sqft1514 State Highway 1773, Grayson, KY 41143Off Market
- $---- bd-- ba-- sqft748 Colen Br, Grayson, KY 41143Off Market
- $207,500-- bd-- ba1.6k sqft639 Ramey Br, Grayson, KY 41143Off Market
A local agent can set up tours, give advice and negotiate with sellers.
Similar homes
- $274,5004 bd3 ba1.9k sqft10640 State Highway 9, Grayson, KY 41143For Sale
 MLS ID #60810, Christopher L Hutchinson ll, Keller Williams Legacy Group. AABR
 - $319,9003 bd2 ba1.6k sqft96 Blackstone Ln, Grayson, KY 41143For Sale
 MLS ID #61127, JODY B MAYO, CENTURY 21 Excellence Realty. AABR
 - $305,0003 bd3 ba2k sqft19558 State Highway 784, Garrison, KY 41141For Sale

 MLS ID #26021033, Kendria Carty, Keller Williams Legacy Group. Imagine MLS
 - $279,9003 bd2 ba1.1k sqft2861 Smith Branch Rd, Greenup, KY 41144For Sale
 MLS ID #61167, Amanda (AJ) J Bailey, Better Homes and Gardens Real Estate Central.. AABR
 - $259,9003 bd2 ba1.9k sqft159 E Cretcher St, Grayson, KY 41143For SaleMLS ID #60954, Jamie L Barker, CENTURY 21 Excellence Realty. AABR
- $179,9003 bd2 ba1.3k sqft125 Everman Cemetery Rd, Grayson, KY 41143For SaleMLS ID #61124, DIANA RULEY, DEE'S REAL ESTATE SERVICE. AABR
- $--3 bd2 ba1.5k sqft465 Paradise Hl, Grayson, KY 41143AuctionXome
- $219,9003 bd3 ba1.5k sqft3508 N State Highway 7, Grayson, KY 41143For SaleMLS ID #60558, Paul Morgan, Ross Real Estate Services. AABR
- $225,0003 bd1 ba1.4k sqft1671 E Midland Trl, Grayson, KY 41143For SaleMLS ID #60358, Jaime Brown, EXECUTIVE PROPERTIES, LLC. AABR
- $245,0003 bd2 ba2.1k sqft458 Riverlanding Rd, Greenup, KY 41144For SaleMLS ID #60794, Sarah Christian #2, R.L. OSBORNE REALTY. AABR
- $250,0003 bd2 ba1.9k sqft1204 Woods Rd, Argillite, KY 41121For Sale By Owner
- $134,9003 bd2 ba1.6k sqft1147 Wolfpen Holw, Greenup, KY 41144For SaleMLS ID #61169, Ryan Keeton, EXP Realty, LLC. AABR
- $379,9004 bd3 ba3k sqft46 Studebaker Rd, Wurtland, KY 41144For SaleMLS ID #61155, Chelsea Thomas, Thomas Realty Company. AABR
- $379,9003 bd3 ba2.8k sqft4506 Leatherwood Rd, Garrison, KY 41141For SaleMLS ID #60835, J D RAYBURN, SCENIC HILLS REALTY INC. AABR
- $329,9004 bd2 ba2.7k sqft48 Crestview Dr, Grayson, KY 41143For SaleMLS ID #60451, JODY B MAYO, CENTURY 21 Excellence Realty. AABR
- $174,9003 bd2 ba1.1k sqft158 Redbird St, Greenup, KY 41144For SaleMLS ID #61143, Sarah Christian #2, R.L. OSBORNE REALTY. AABR
- $275,0003 bd3 ba3.1k sqft11383 Us Highway 52, Stout, OH 45684For SaleMLS ID #152263, Timothy Angel. GPABR
- $180,0004 bd2 ba1.6k sqft107 Embassy Dr, Grayson, KY 41143For SaleMLS ID #60948, Sheila M Marcum, Century 21 Advantage Realty. AABR
- $220,0003 bd2 ba1.4k sqft2831 Back Rd, Franklin Furnace, OH 45629For Sale By Owner
- $265,0003 bd2 ba2.4k sqft100 Blue Waters Dr, Vanceburg, KY 41179For SaleMLS ID #26011234, Rachel Ratliff, KY Property Hunters. Imagine MLS
